
Stacey Biermann
Wood Brothers Realty
(314) 866-8946
93 Total Sales
5 in Ballwin
$210K - $860K Price Range

Estimated Value: $396,000 - $424,000
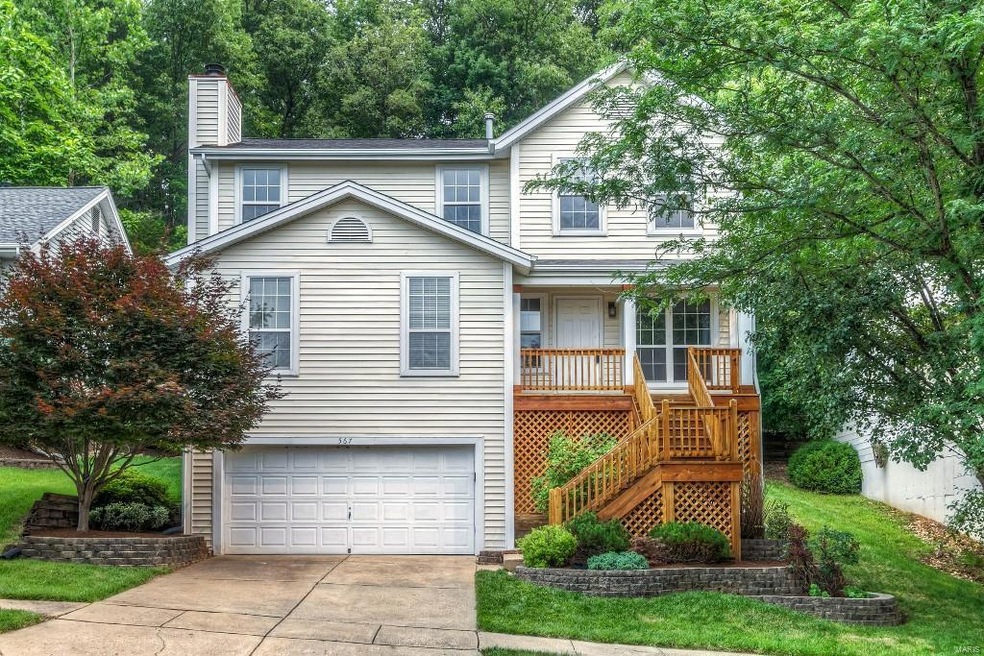
Fabulous 2 story with 3 bedrooms & 3 baths in Woodlyn Crossing! The large kitchen has plenty of 42” stained cabinets and an oversized island w/new granite 6/15 & breakfast bar area. New luxury vinyl flooring 6/15. All kitchen stainless appliances stay! Main floor laundry! Large Family room has recessed lighting, gas fireplace &n wood blinds. The open living room/dining room has wood flooring, crown molding and neutral décor. The Master Bedroom suite is vaulted with walk/in closet. The renovated bath (2010) has double sink, separate tub/shower & tile flooring. The LL rec room has new carpet 6/15 and lots of storage. New furnace 6/15. 2 car garage. Deck and private back yard. Location!
Last Agent to Sell the Property
Compass Realty Group License #2010013951 Listed on: 07/02/2015
Last Buyer's Agent
Michael Vescovo
Coldwell Banker Realty - Gundaker License #2013021345
We collect this data history from publicly available records. To have your information removed, we recommend requesting removal directly through your county’s website.
Stacey Biermann
Wood Brothers Realty
(314) 866-8946
93 Total Sales
5 in Ballwin
$210K - $860K Price Range
Daryl Butler
Coldwell Banker Realty - Gundaker
(636) 255-8728
79 Total Sales
1 in Ballwin
$175,000 Price
Julie Sacco-Smith
Keller Williams Realty West
(314) 648-2427
134 Total Sales
3 in Ballwin
$265K - $600K Price Range
Keely Ilewski
Coldwell Banker Realty - Gundaker West Regional
(314) 451-7289
52 Total Sales
2 in Ballwin
$420K - $618K Price Range
John Powel Walsh
Equity Missouri LLC
(314) 310-8507
20 Total Sales
3 in Ballwin
$208K - $525K Price Range
Sarah Bravo
Coldwell Banker Realty - Gundaker West Regional
(314) 463-4396
222 Total Sales
14 in Ballwin
$210K - $745K Price Range
We collect this data history from publicly available records. To have your information removed, we recommend requesting removal directly through your county’s website.
| Date | Buyer | Sale Price | Title Company |
|---|---|---|---|
| $229,000 | Us Title Main | ||
| $40,000 | -- | ||
| $165,000 | -- |
We collect this data history from publicly available records. To have your information removed, we recommend requesting removal directly through your county’s website.
| Date | Status | Borrower | Loan Amount |
|---|---|---|---|
| Previous Owner | $132,000 |
We collect this data history from publicly available records. To have your information removed, we recommend requesting removal directly through your county’s website.
| Date | Event | Price | List to Sale | Price per Sq Ft |
|---|---|---|---|---|
| 08/31/2015 08/31/15 | Sold | -- | -- | -- |
| 08/31/2015 08/31/15 | For Sale | $239,900 | -- | $112 / Sq Ft |
| 07/14/2015 07/14/15 | Pending | -- | -- | -- |
We collect this data history from publicly available records. To have your information removed, we recommend requesting removal directly through your county’s website.
| Year | Tax Paid | Tax Assessment Tax Assessment Total Assessment is a certain percentage of the fair market value that is determined by local assessors to be the total taxable value of land and additions on the property. | Land | Improvement |
|---|---|---|---|---|
| 2025 | $4,219 | $71,480 | $27,150 | $44,330 |
| 2024 | $4,219 | $64,940 | $17,460 | $47,480 |
| 2023 | $4,258 | $64,940 | $17,460 | $47,480 |
| 2022 | $3,732 | $52,120 | $19,400 | $32,720 |
| 2021 | $3,710 | $52,120 | $19,400 | $32,720 |
| 2020 | $3,652 | $49,040 | $17,210 | $31,830 |
| 2019 | $3,609 | $49,040 | $17,210 | $31,830 |
| 2018 | $3,483 | $43,780 | $13,400 | $30,380 |
| 2017 | $3,443 | $43,780 | $13,400 | $30,380 |
| 2016 | $3,177 | $38,290 | $9,600 | $28,690 |
| 2015 | $3,322 | $38,290 | $9,600 | $28,690 |
| 2014 | -- | $34,390 | $9,560 | $24,830 |
Seller's Agent in 2015
Laura Sanders
Compass Realty Group
(314) 605-2581
440 Total Sales
Seller Co-Listing Agent in 2015
Sue Kelly
Compass Realty Group
(816) 280-2773
132 Total Sales
M
Buyer's Agent in 2015
Michael Vescovo
Coldwell Banker Realty - Gundaker
Source: MARIS MLS
MLS Number: MIS15037822
APN: 25R-52-0636
Disclaimer: Certain information contained herein is derived from information provided by parties other than Homes.com. All information provided is deemed reliable, but is not guaranteed to be accurate and should be independently verified.
All data is obtained from various sources and may not have been verified by broker or MLS GRID. Supplied Open House Information is subject to change without notice. All information should be independently reviewed and verified for accuracy. Properties may or may not be listed by the office/agent presenting the information. Some IDX listings have been excluded from this website.
Listings courtesy of MARIS MLS as distributed by MLS GRID.
Based on information submitted to the MLS GRID
Ask me questions while you tour the home.