
Katie Wodke
Preferred Residential
(541) 844-2572
48 Total Sales
2 in Orchard District
$580K - $600K Price Range
Estimated Value: $589,000 - $637,000
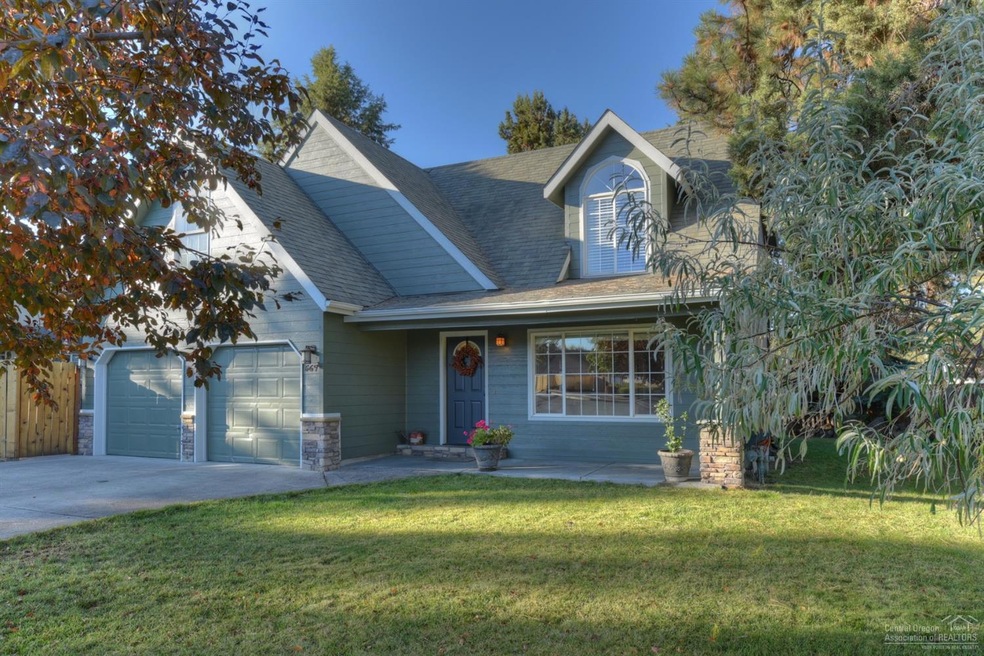
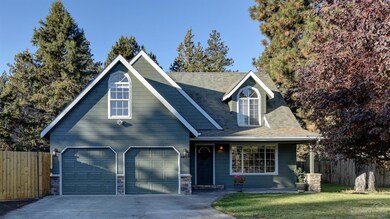
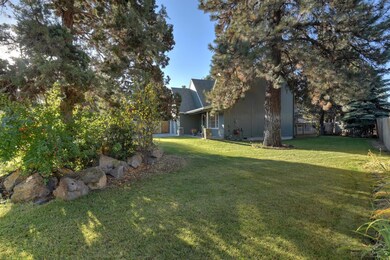
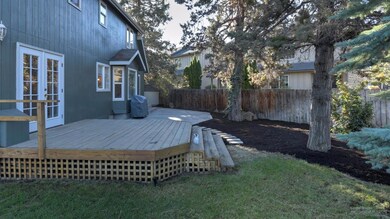
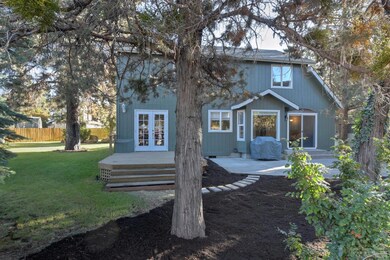
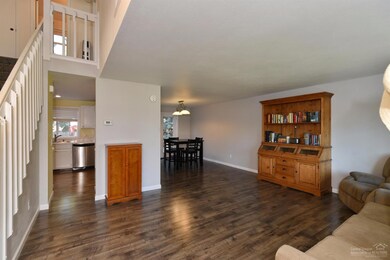
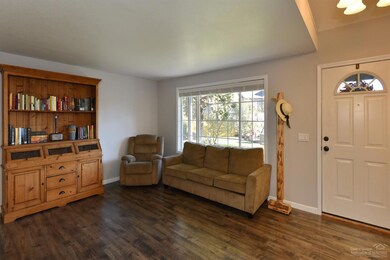
Large .21 ac lot in Cul-de-sac. New drywall downstairs. New paint inside and out. New wood laminate floors, new carpet, kitchen w/pantry, breakfast nook w/bay window, large master suite w/walk-in and sitting area, laundry, large driveway, park-like feeling, RV parking with dump and hose bib, big back yard w/large deck, adorable play house building with giant steel swing set & big side yard w/RV gates & frame storage building. 3 min from Downtown & Shopping. Seller is a licensed broker in the State of O
Last Agent to Sell the Property
Bend Premier Real Estate LLC License #200205517 Listed on: 03/01/2019
We collect this data history from publicly available records. To have your information removed, we recommend requesting removal directly through your county’s website.
Katie Wodke
Preferred Residential
(541) 844-2572
48 Total Sales
2 in Orchard District
$580K - $600K Price Range
Holly Cole
Keller Williams Realty Central Oregon
(458) 206-5287
525 Total Sales
4 in Orchard District
$450K - $617K Price Range
Annie Wayland
Cascade Hasson SIR
(458) 202-2390
98 Total Sales
1 in Orchard District
$489,000 Price
Chance Jackson
Realty One Group Discovery
(541) 402-5110
42 Total Sales
1 in Orchard District
$530,000 Price
Bill Panton
Duke Warner Realty ERA Powered
(458) 202-3202
41 Total Sales
1 in Orchard District
$630,000 Price
Ashley Neff
Ninebark Real Estate
(541) 204-2098
67 Total Sales
1 in Orchard District
$315,000 Price
We collect this data history from publicly available records. To have your information removed, we recommend requesting removal directly through your county’s website.
| Date | Buyer | Sale Price | Title Company |
|---|---|---|---|
| $355,000 | First American Title | ||
| Dnac Family Trust | $219,900 | Western Title & Escrow | |
| Durham Frank | $258,000 | Western Title & Escrow Co |
We collect this data history from publicly available records. To have your information removed, we recommend requesting removal directly through your county’s website.
| Date | Status | Borrower | Loan Amount |
|---|---|---|---|
| Open | $50,000 | ||
| Open | Dealy David J | $344,350 | |
| Previous Owner | Durham Frank | $206,400 |
We collect this data history from publicly available records. To have your information removed, we recommend requesting removal directly through your county’s website.
| Date | Event | Price | List to Sale | Price per Sq Ft | Prior Sale |
|---|---|---|---|---|---|
| 04/04/2019 04/04/19 | Sold | $355,000 | +1.6% | $219 / Sq Ft | |
| 03/04/2019 03/04/19 | Pending | -- | -- | -- | |
| 03/01/2019 03/01/19 | For Sale | $349,500 | +58.9% | $216 / Sq Ft | |
| 02/11/2016 02/11/16 | Sold | $219,900 | -20.0% | $136 / Sq Ft | View Prior Sale |
| 01/31/2016 01/31/16 | Pending | -- | -- | -- | |
| 08/03/2015 08/03/15 | For Sale | $275,000 | -- | $170 / Sq Ft |
We collect this data history from publicly available records. To have your information removed, we recommend requesting removal directly through your county’s website.
| Year | Tax Paid | Tax Assessment Tax Assessment Total Assessment is a certain percentage of the fair market value that is determined by local assessors to be the total taxable value of land and additions on the property. | Land | Improvement |
|---|---|---|---|---|
| 2025 | $3,743 | $221,510 | ||
| 2024 | $3,601 | $215,060 | ||
| 2023 | $3,338 | $208,800 | $0 | $0 |
| 2022 | $3,114 | $196,820 | $0 | $0 |
| 2021 | $3,119 | $191,090 | $0 | $0 |
| 2020 | $2,959 | $191,090 | $0 | $0 |
| 2019 | $2,877 | $185,530 | $0 | $0 |
| 2018 | $2,796 | $180,130 | $0 | $0 |
| 2017 | $2,714 | $174,890 | $0 | $0 |
| 2016 | $2,588 | $169,800 | $0 | $0 |
| 2015 | $2,516 | $164,860 | $0 | $0 |
| 2014 | $2,442 | $160,060 | $0 | $0 |
JB
Seller's Agent in 2019
Jim Birtola
High Desert Realty, LLC
Seller's Agent in 2019
Dan Cardot
Bend Premier Real Estate LLC
(480) 443-7400
28 Total Sales
Seller Co-Listing Agent in 2019
Andrew Ellis
High Desert Realty, LLC
(541) 588-0843
4 in this area
331 Total Sales
DL
Buyer's Agent in 2019
Dayna Lanning
Knightsbridge International
(541) 280-7553
2 in this area
25 Total Sales
Source: Oregon Datashare
MLS Number: 201901379
APN: 180544
Disclaimer: Certain information contained herein is derived from information provided by parties other than Homes.com. All information provided is deemed reliable, but is not guaranteed to be accurate and should be independently verified.
© 2026 Oregon Datashare (KCAR | MLSCO | SOMLS). All rights reserved. The data relating to real estate for sale on this web site comes in part from the Internet Data Exchange Program of the Oregon Datashare. Real estate listings held by IDX Brokerage firms other than Ten-X are marked with the Internet Data Exchange logo or the Internet Data Exchange thumbnail logo and detailed information about them includes the name of the listing Brokers. Information provided is for consumers' personal, non-commercial use and may not be used for any purpose other than to identify prospective properties the viewer may be interested in purchasing. The consumer will not copy, retransmit nor redistribute any of the content from this website. Information provided is deemed reliable, but not guaranteed.
Ask me questions while you tour the home.