NOT LISTED FOR SALE

567 S Caleb Dr Slidell, LA 70461

Slidell Area

Estimated Value: $628,001

4 Beds
5 Baths
3,267 Sq Ft
$192/Sq Ft Est. Value

Sale Details

Date Sold: January 21, 2020

Current estimated payment $3,928 / mo

22 Days on Market

Highlights

  • In Ground Pool
  • Outdoor Kitchen
  • Covered Patio or Porch
  • Traditional Architecture
  • Corner Lot
  • Two cooling system units

About This Home

As of January 2020

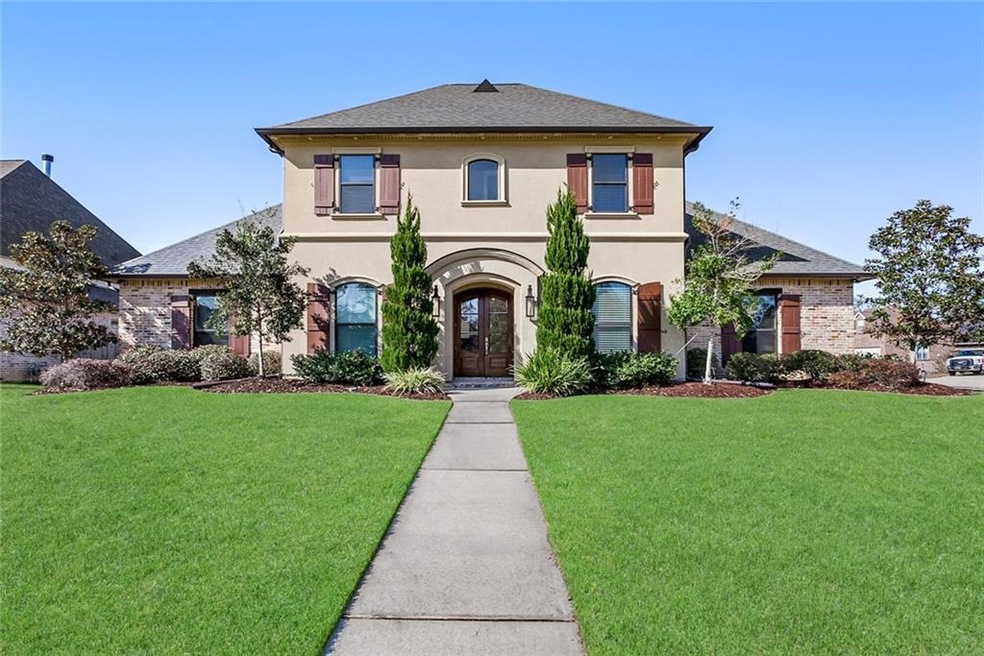
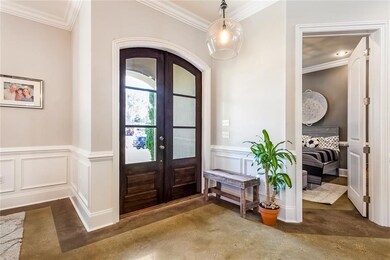
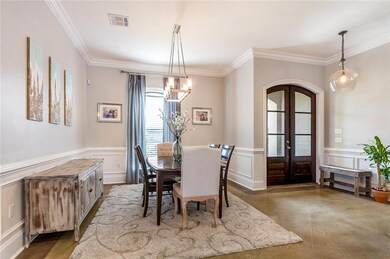
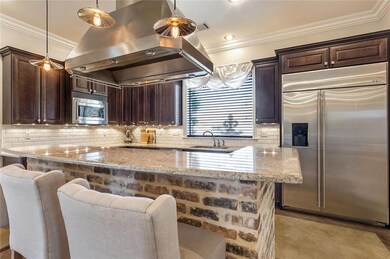
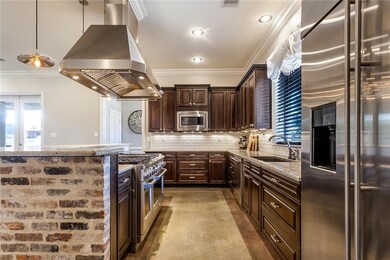

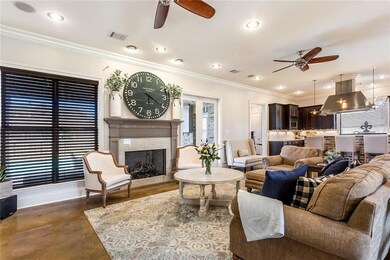
ELEGANCE & EXTRA'S ABOUNDS;CORNER LOT TURTLE CREEK;OPEN CONCEPT WITH DEN & DINING OPEN TO ISLAND KITCHEN W/ GRANITE,GE MONOGRAM COMMERCIAL GRADE APPLIANCES & VENT HOOD,X LGE WALK IN PANTRY & LAUNDRY;MASSIVE MBR & M BATH W/ GARDEN TUB, SEP 4' MBLE & GLASS SHOWER & XXLARGE CLOSET;STUDY DOWN & POOL 1/2 BATH; 2 BR'S UP WITH SHARED BATHS;GAME ROOM W/ PRIV BATH CAN BE 4TH BR;X LONG COVERED REAR PORCH W/ OUTDOOR KITCHEN;SALTWATER GUNITE POOL;SIDE CONC PAD W/ DBL GATES FOR BOAT/RV;3 CAR GAGAGE;20 KW GENERATOR

Last Agent to Sell the Property

Jeff Breland

Century 21 Investment Realty License #000053741 Listed on: 11/29/2019

Century 21 Investment Realty

Last Buyer's Agent

Destiny Davenport

ABEK Real Estate License #995697896

Create a Home Valuation Report for This Property
The Home Valuation Report is an in-depth analysis detailing your home's value as well as a comparison with similar homes in the area

Home Details

Home Type

  • Single Family

Year Built

  • Built in 2012

Lot Details

  • Lot Dimensions are 95x145x95x155
  • Corner Lot
  • Property is in excellent condition

HOA Fees

  • $25 Monthly HOA Fees

Parking

  • 3 Car Garage

Home Design

  • Traditional Architecture
  • Brick Exterior Construction
  • Slab Foundation
  • Shingle Roof
  • Vinyl Siding
  • Stucco

Interior Spaces

  • 3,267 Sq Ft Home
  • Property has 2 Levels
  • Gas Fireplace

Kitchen

  • Oven
  • Range
  • Microwave
  • Dishwasher

Bedrooms and Bathrooms

  • 4 Bedrooms

Pool

  • In Ground Pool
  • Saltwater Pool

Outdoor Features

  • Covered Patio or Porch
  • Outdoor Kitchen

Location

  • Outside City Limits

Utilities

  • Two cooling system units
  • Central Heating and Cooling System
  • Multiple Heating Units
  • Septic Tank

Community Details

  • Turtle Creek Subdivision

Listing and Financial Details

  • Home warranty included in the sale of the property
  • Tax Lot 31
  • Assessor Parcel Number 70461567SCALEBDR31

Home Details

Home Type

Single Family

Year Built

Built in 2012

Lot Details

0.33 Acres

HOA Fees

$25 per month

Listing Details

  • Property Sub Type: Detached
  • Prop. Type: Residential
  • Lot Size: 95X145X95X155
  • Subdivision Name: Turtle Creek
  • Directions: TURTLE CREEK BLVD;RIGHT ON LEEDS;RIGHT ON S. CALEB ON CORNER OF BECKHAM
  • Architectural Style: Traditional
  • Garage Yn: Yes
  • Unit Levels: Two
  • New Construction: No
  • Property Attached Yn: No
  • Building Stories: 2
  • Year Built Details: 7
  • Year Built: 2012
  • Property Sub Type Additional: Detached,Single Family Residence
  • Special Features: None
  • Stories: 2
  • Year Built: 2012

Interior Features

  • Appliances: Dishwasher, Microwave, Oven, Range, Refrigerator
  • Full Bathrooms: 3
  • Half Bathrooms: 2
  • Total Bedrooms: 4
  • Fireplace Features: Gas
  • Fireplace: Yes
  • Living Area: 3267.0

Exterior Features

  • Lot Features: Corner Lot, Outside City Limits
  • Pool Features: In Ground, Salt Water
  • Home Warranty: Yes
  • Construction Type: Brick, Stucco, Vinyl Siding
  • Exterior Features: Outdoor Kitchen
  • Foundation Details: Slab
  • Patio And Porch Features: Concrete, Covered
  • Property Condition: Excellent, Resale
  • Roof: Shingle

Garage/Parking

  • Parking Features: Garage, Three or more Spaces

Utilities

  • Cooling: Central Air, 2 Units
  • Cooling Y N: Yes
  • Heating: Central, Multiple Heating Units
  • Heating Yn: Yes
  • Sewer: Septic Tank
  • Water Source: Public

Condo/Co-op/Association

  • Association Fee: 25.0
  • Association Fee Frequency: Monthly
  • Association: Yes

Lot Info

  • Parcel #: 70461567SCALEBDR31
  • ResoLotSizeUnits: Acres

Tax Info

  • Tax Lot: 31

Ownership History

We collect this data history from publicly available records. To have your information removed, we recommend requesting removal directly through your county’s website.

Date Name Owned For Owner Type

Purchase Details

Listed on
Nov 29, 2019
Closed on
Jan 21, 2020
Sold by
Bought by
Seller's Agent
Jeff Breland
Century 21 Investment Realty
Buyer's Agent
Destiny Davenport
ABEK Real Estate
List Price
$524,000
Current Estimated Value
$628,001

Home Financials for this Owner

Home Financials are based on the most recent Mortgage that was taken out on this home.
Avg. Annual Appreciation
3.21%

Purchase Details

Closed on
Nov 21, 2011
Sold by
Bought by
Source: Public Records

Purchase History

We collect this data history from publicly available records. To have your information removed, we recommend requesting removal directly through your county’s website.

Date Buyer Sale Price Title Company
$510,000 Bayou Title Inc
$72,000 Mahony Title & Land Services
Source: Public Records

Mortgage History

We collect this data history from publicly available records. To have your information removed, we recommend requesting removal directly through your county’s website.

Date Status Borrower Loan Amount
Open $250,000
Source: Public Records

Property History

We collect this data history from publicly available records. To have your information removed, we recommend requesting removal directly through your county’s website.

Date Event Price List to Sale Price per Sq Ft
01/21/2020 01/21/20 Sold -- -- --
12/22/2019 12/22/19 Pending -- -- --
11/29/2019 11/29/19 For Sale $524,000 -- $160 / Sq Ft
Source: ROAM MLS

Tax History

We collect this data history from publicly available records. To have your information removed, we recommend requesting removal directly through your county’s website.

Year Tax Paid Tax Assessment Tax Assessment Total Assessment is a certain percentage of the fair market value that is determined by local assessors to be the total taxable value of land and additions on the property. Land Improvement
2025 $5,415 $50,029 $7,700 $42,329
2024 $5,415 $45,796 $7,700 $38,096
2023 $5,080 $39,536 $7,700 $31,836
2022 $461,370 $39,536 $7,700 $31,836
2021 $4,607 $39,536 $7,700 $31,836
2020 $4,488 $38,857 $7,931 $30,926
2019 $5,366 $36,224 $7,700 $28,524
2018 $5,387 $36,224 $7,700 $28,524
2017 $5,422 $36,224 $7,700 $28,524
2016 $5,550 $36,224 $7,700 $28,524
2015 $4,158 $33,966 $5,000 $28,966
2014 $4,105 $33,966 $5,000 $28,966
2013 -- $33,966 $5,000 $28,966
Source: Public Records

Agents Affiliated with this Home

  • Section Image
  • Section Image
See All Agents

Map

Source: ROAM MLS

MLS Number: 2232641

APN: 116552

Your Personal Tour Guide

Ask me questions while you tour the home.