
Seller's Agent in 2025
Shana Kim
Engel & Völkers Distinct
(330) 618-7848
92 Total Sales
Estimated Value: $617,000 - $867,000
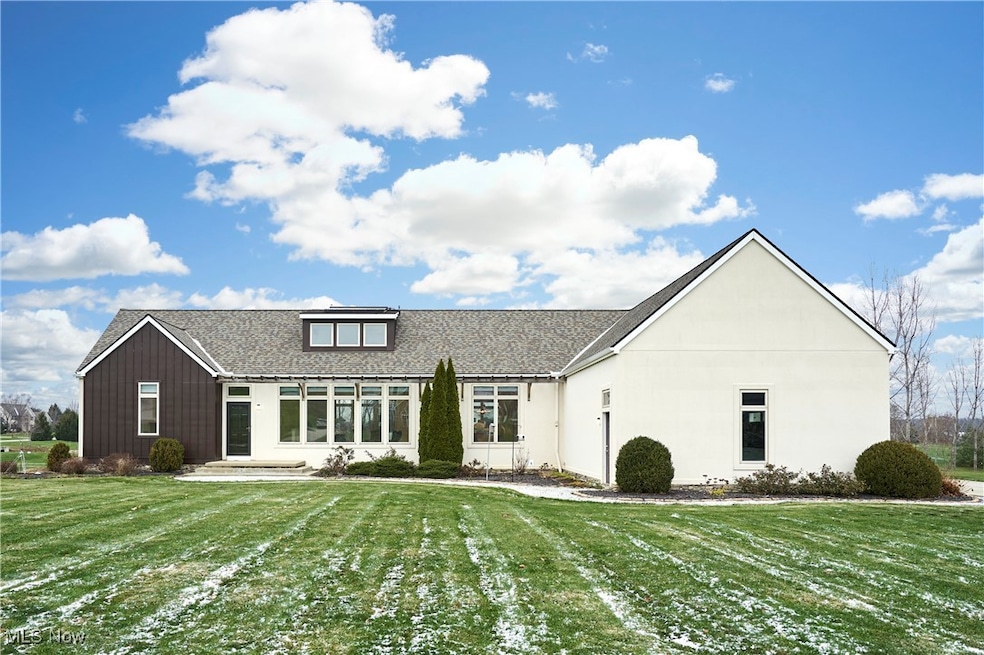
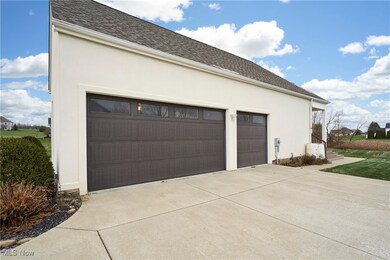
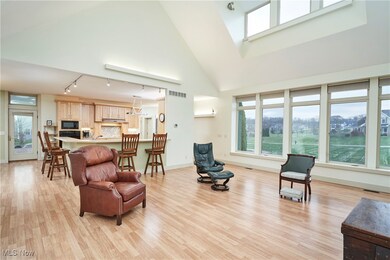
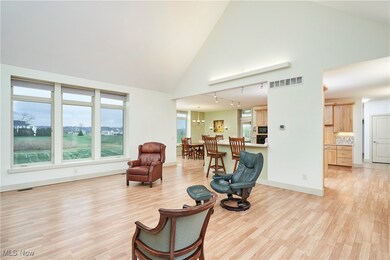
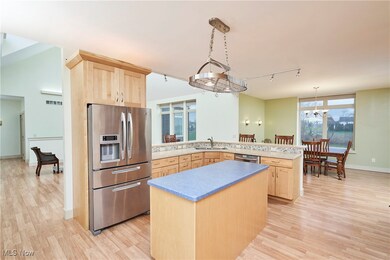
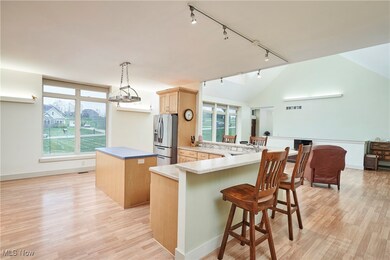
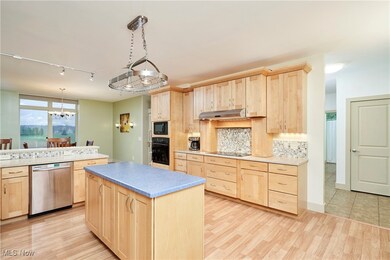
Welcome to this 3-4 Bedroom Remarkable Modern Ranch. Custom Built for 1st Floor Living with Uniquely planned Green Energy. Located in the Harps Mill community, Sharon Twp, Highland Schools, this home provides over 4,000 sq ft of natural light filled living space including a finished lower level. The expansive floor to ceiling windows provide abundant light & views to the property. All rooms are spaciously grand with a main level owners' suite & en-suite with double vanity. The second 1st floor bedroom is currently being used as a walk in closet. The walk out lower level has 2 large sized bedrooms and full bathroom. There is also a bonus room that can be used as an additional 5th bedroom, office, workout room etc. The 2 Story Great room leads to an Open concept eat-in kitchen with energy star appliances, induction cooktop, convection oven, and maple soft close cabinets. A half bath is convenient for guests on the main floor and an Extra shower in the laundry room provides multi-uses. Don't miss the extra walkup loft above the garage that could be more finished living space for your family. This One family owned home is built with top of the line energy-efficient geo-thermal and solid concrete and is situated on 2 acres of property for plenty of space to play and entertain. The energy efficient features in the home are extensive, but include some of the following: Alpen triple pane windows with a R7.5 rating for thermal energy efficiency and with the home facing south it captures sunlight for warmth in the winter, whole house surge protection, a horizontal inground geothermal system, energy recovery ventilator to assist with air flow, solar thermal tubing for hot water, extensive insulation, window insulating blinds, and so much more... a detailed list is provided in the supplements. Included are all kitchen appliances, washer, electric vehicle charger, & custom window treatments. Conveniently located between I71 and I77 This home is truly one of a kind & a must see!
Last Agent to Sell the Property
Engel & Völkers Distinct Brokerage Email: 440-568-0400 cleveland@evrealestate.com License #2017000112 Listed on: 12/07/2024
We collect this data history from publicly available records. To have your information removed, we recommend requesting removal directly through your county’s website.
We collect this data history from publicly available records. To have your information removed, we recommend requesting removal directly through your county’s website.
| Date | Buyer | Sale Price | Title Company |
|---|---|---|---|
| $565,000 | None Listed On Document | ||
| Evans David L | -- | -- | |
| Evans David L | $58,000 | -- |
We collect this data history from publicly available records. To have your information removed, we recommend requesting removal directly through your county’s website.
| Date | Status | Borrower | Loan Amount |
|---|---|---|---|
| Open | $331,900 | ||
| Previous Owner | Evans David L | $95,000 | |
| Previous Owner | Clover Pointe Ii Ltd | $900,000 |
We collect this data history from publicly available records. To have your information removed, we recommend requesting removal directly through your county’s website.
| Date | Event | Price | List to Sale | Price per Sq Ft |
|---|---|---|---|---|
| 03/12/2025 03/12/25 | Sold | $565,000 | +0.9% | $137 / Sq Ft |
| 02/21/2025 02/21/25 | Pending | -- | -- | -- |
| 02/03/2025 02/03/25 | Price Changed | $559,900 | -2.6% | $136 / Sq Ft |
| 01/16/2025 01/16/25 | Price Changed | $575,000 | -1.7% | $140 / Sq Ft |
| 12/07/2024 12/07/24 | For Sale | $585,000 | -- | $142 / Sq Ft |
We collect this data history from publicly available records. To have your information removed, we recommend requesting removal directly through your county’s website.
| Year | Tax Paid | Tax Assessment Tax Assessment Total Assessment is a certain percentage of the fair market value that is determined by local assessors to be the total taxable value of land and additions on the property. | Land | Improvement |
|---|---|---|---|---|
| 2025 | $7,723 | $231,530 | $41,360 | $190,170 |
| 2024 | $7,723 | $196,440 | $37,380 | $159,060 |
| 2023 | $7,352 | $196,440 | $37,380 | $159,060 |
| 2022 | $7,470 | $196,440 | $37,380 | $159,060 |
| 2021 | $6,924 | $161,020 | $30,640 | $130,380 |
| 2020 | $7,196 | $161,020 | $30,640 | $130,380 |
| 2019 | $7,177 | $161,020 | $30,640 | $130,380 |
| 2018 | $6,942 | $149,230 | $32,360 | $116,870 |
| 2017 | $6,966 | $149,230 | $32,360 | $116,870 |
| 2016 | $6,698 | $149,230 | $32,360 | $116,870 |
| 2015 | $6,504 | $140,780 | $30,530 | $110,250 |
| 2014 | $6,451 | $140,780 | $30,530 | $110,250 |
| 2013 | $6,464 | $140,780 | $30,530 | $110,250 |
Seller's Agent in 2025
Shana Kim
Engel & Völkers Distinct
(330) 618-7848
92 Total Sales
Buyer's Agent in 2025
Polly Lorenzo
Keller Williams Greater Metropolitan
(330) 354-7014
97 Total Sales
Source: MLS Now
MLS Number: 5088949
APN: 033-12D-20-036
Disclaimer: Certain information contained herein is derived from information provided by parties other than Homes.com. All information provided is deemed reliable, but is not guaranteed to be accurate and should be independently verified.
IDX information is provided exclusively for personal, non-commercial use, and may not be used for any purpose other than to identify prospective properties consumers may be interested in purchasing. Information is deemed reliable but not guaranteed.
Ask me questions while you tour the home.