
Richard Hornblower
Coldwell Banker Realty - Boston
(339) 666-1029
78 Total Sales
6 in South End
$313K - $2M Price Range


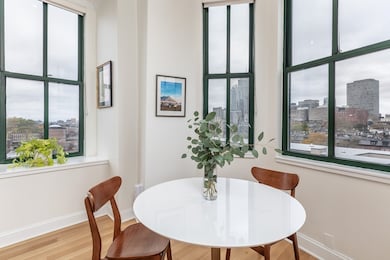


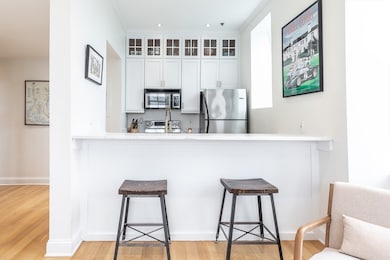
Experience this newly updated corner unit that includes 2 bedrooms and 1 bathroom, situated on the 5th floor of an elevator-equipped building in the heart of South End. This condominium features a new HVAC system (Central Air), a new hot water tank, brand new authentic hardwood flooring, contemporary lighting throughout, a new in-unit washer and dryer, microwave, oven/stove, custom shades, a fully renovated bathroom, new countertops, and various other improvements. The unit is characterized by high ceilings and expansive windows, which provide an abundance of natural light. Stunning Back Bay views complete this residence. Additionally, this condo comes with extra storage space. The building also has a common roof deck with stunning views. Renovated units rarely if ever comee available in this building, and this one is move-in ready.
Co-Listed By
Colleen Daniels
Compass
Richard Hornblower
Coldwell Banker Realty - Boston
(339) 666-1029
78 Total Sales
6 in South End
$313K - $2M Price Range
John Collins
Capital Residential Group, LLC
(781) 604-1284
21 Total Sales
1 in South End
$840,000 Price
Alina Wang
Coldwell Banker Realty - Lexington
(774) 458-7979
253 Total Sales
1 in South End
$691,000 Price
Chanda Smart
OnyxGroup Realty LLC
(617) 766-0471
15 Total Sales
1 in South End
$1,250,000 Price
Justin Blankenship
Fiv Realty Co
(781) 417-3370
64 Total Sales
2 in South End
$1.3M - $2M Price Range
The Annette Given Team
The Charles Realty
(339) 666-4063
59 Total Sales
11 in South End
$768K - $2.5M Price Range
We collect this data history from publicly available records. To have your information removed, we recommend requesting removal directly through your county’s website.
| Date | Event | Price | List to Sale | Price per Sq Ft | Prior Sale |
|---|---|---|---|---|---|
| 11/21/2025 11/21/25 | Sold | $1,275,000 | +6.3% | $1,466 / Sq Ft | |
| 11/07/2025 11/07/25 | Pending | -- | -- | -- | |
| 10/29/2025 10/29/25 | For Sale | $1,199,000 | +28.2% | $1,378 / Sq Ft | |
| 12/10/2021 12/10/21 | Sold | $935,000 | -6.4% | $1,075 / Sq Ft | View Prior Sale |
| 10/14/2021 10/14/21 | Pending | -- | -- | -- | |
| 09/20/2021 09/20/21 | For Sale | $999,000 | -- | $1,148 / Sq Ft |
C
Seller's Agent in 2025
Craig Lake Team
Compass
(917) 655-4160
23 in this area
59 Total Sales
Seller Co-Listing Agent in 2025
Craig Lake
Compass
(917) 655-4160
5 in this area
25 Total Sales
C
Seller Co-Listing Agent in 2025
Colleen Daniels
Compass
Buyer's Agent in 2025
Susan Cohen
Campion & Company Fine Homes Real Estate
(617) 694-1169
9 in this area
20 Total Sales
Seller's Agent in 2021
Eliott Levine
Olde Forge Realty
(401) 663-8049
4 in this area
52 Total Sales
Source: MLS Property Information Network (MLS PIN)
MLS Number: 73449312
Disclaimer: Certain information contained herein is derived from information provided by parties other than Homes.com. All information provided is deemed reliable, but is not guaranteed to be accurate and should be independently verified.
The property listing data and information, or the Images, set forth herein were provided to MLS Property Information Network, Inc. from third party sources, including sellers, lessors and public records, and were compiled by MLS Property Information Network, Inc. The property listing data and information, and the Images, are for the personal, non-commercial use of consumers having a good faith interest in purchasing or leasing listed properties of the type displayed to them and may not be used for any purpose other than to identify prospective properties which such consumers may have a good faith interest in purchasing or leasing. MLS Property Information Network, Inc. and its subscribers disclaim any and all representations and warranties as to the accuracy of the property listing data and information, or as to the accuracy of any of the Images, set forth herein.
Ask me questions while you tour the home.