NOT LISTED FOR SALE

Estimated Value: $1,195,838 - $1,349,000

3 Beds
2.5 Baths
3,339 Sq Ft
$386/Sq Ft Est. Value

Sale Details

Date Sold: January 7, 2026

Last sale price $1,324,500 $397 Per Sq Ft

Est. 3% decrease in value since last sale

Current estimated payment $7,534 / mo

49 Days on Market

Highlights

  • Heated Pool
  • RV Access or Parking
  • City View
  • Orange Grove Middle School Rated A
  • Solar Power System
  • Reverse Osmosis System

About This Home

As of January 2026

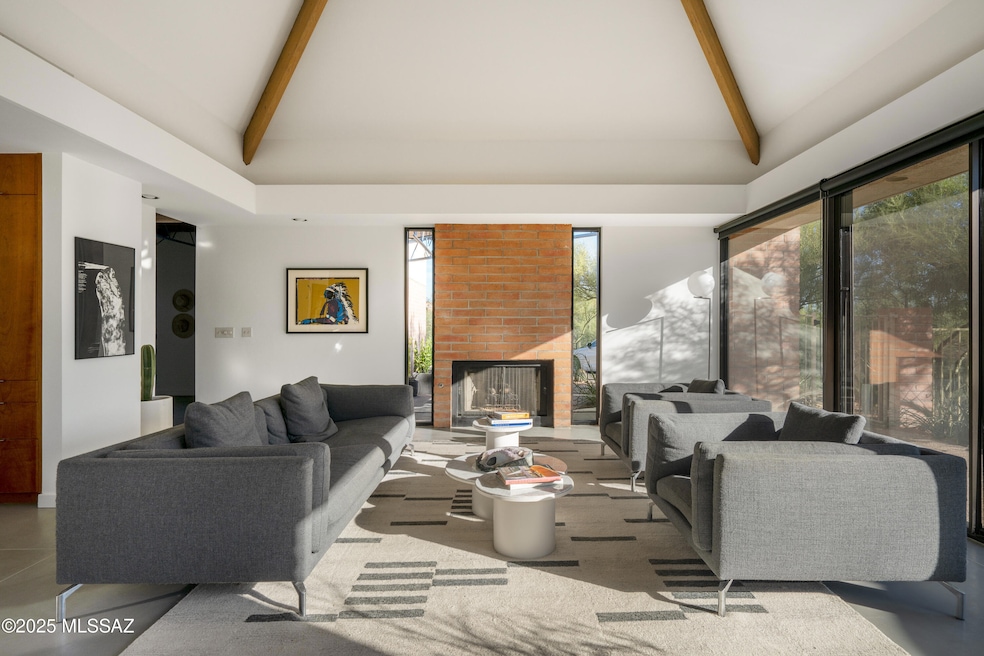
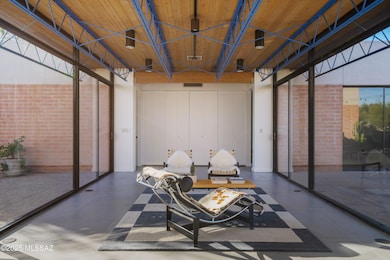
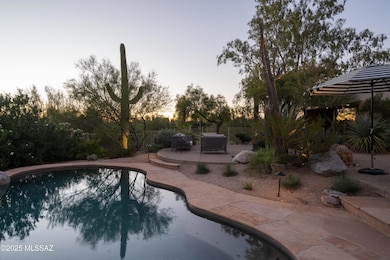
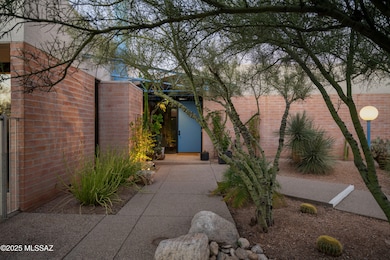
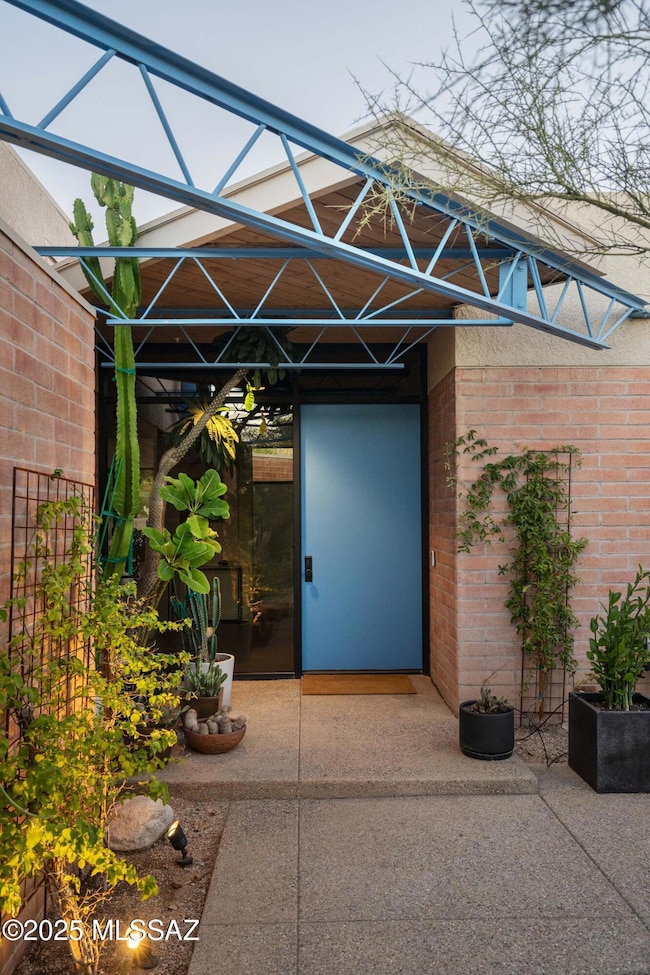
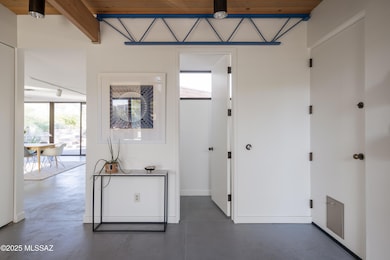
Tucked into the desert on a quiet side street off Campbell Avenue, the Module House by architect Robert Swaim sits on 2.2 acres in the Catalina Foothills. It is a rare Limited Edition Series residence, the only realized example of Swaim's modular concept, with sweeping mountain, city, & sunset views. The home was featured in Sunset magazine; the original owner served as Vice President & Editor at Sunset at the time. An honest material palette was carefully carried throughout: concrete, masonry, and glass, with a clear expression of structure. A central spine organizes volume and movement, while vaulted ceilings and expansive walls of glass connect the interior to patios, pool, and desert. The boundary between inside and out is continuous. Floors, framed views, & walls extend out into the landscape. The landscape reciprocates as shadows and reflections, the desert beyond is drawn into the rooms. The open plan of public spaces brings in natural light throughout the day and supports easy living between indoors and out. This exceptional home offers 3 bedrooms and 2.5 baths, living and sitting rooms, dining, owned solar, and a 2-car garage. The private main suite includes an additional sitting area, walk-in closet, a generous bath, and direct access to the pool patio for evening swims. Recent improvements include central HVAC, a tankless water heater, a new roof coating, a new driveway, and updated hall bath and powder room. See the improvements sheet for the full list. This is a rare opportunity to live in an architecturally significant gem, well situated in the Catalina Foothills. The sale of this property also includes an adjacent vacant lot. Please note, this property is not located on the loud + busy Campbell Avenue.

Last Agent to Sell the Property

Darci Hazelbaker

Tierra Antigua Realty License #SA672207000 Listed on: 11/10/2025

Tierra Antigua Realty

Co-Listed By

Anne Ranek

Tierra Antigua Realty

Last Buyer's Agent

Megan Carroll

Long Realty

Long Realty

Home Details

Home Type

  • Single Family

Est. Annual Taxes

  • $6,018

Year Built

  • Built in 1988

Lot Details

  • 2.21 Acre Lot
  • Dirt Road
  • Elevated Lot
  • Desert faces the front and back of the property
  • South Facing Home
  • Wrought Iron Fence
  • Native Plants
  • Drip System Landscaping
  • Front Yard Sprinklers
  • Hilltop Location
  • Landscaped with Trees
  • Property is zoned Pima County - CR1

HOA Fees

  • $5 Monthly HOA Fees

Parking

  • Garage
  • Garage Door Opener
  • Driveway
  • RV Access or Parking

Property Views

  • City
  • Mountain

Home Design

  • Modern Architecture
  • Entry on the 1st floor
  • Brick or Stone Mason
  • Tile Roof
  • Built-Up Roof
  • Stucco

Interior Spaces

  • 3,339 Sq Ft Home
  • 1-Story Property
  • Beamed Ceilings
  • Vaulted Ceiling
  • Skylights
  • Gas Fireplace
  • Double Pane Windows
  • Window Treatments
  • Entrance Foyer
  • Family Room
  • Living Room with Fireplace
  • Dining Area
  • Storage
  • Concrete Flooring

Kitchen

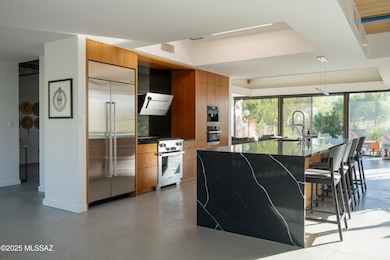
  • Breakfast Bar
  • Convection Oven
  • Gas Range
  • Recirculated Exhaust Fan
  • ENERGY STAR Qualified Refrigerator
  • ENERGY STAR Qualified Dishwasher
  • Stainless Steel Appliances
  • Kitchen Island
  • Disposal
  • Reverse Osmosis System

Bedrooms and Bathrooms

  • 3 Bedrooms
  • Split Bedroom Floorplan
  • Walk-In Closet
  • Jack-and-Jill Bathroom
  • Powder Room
  • Double Vanity
  • Secondary bathroom tub or shower combo
  • Primary Bathroom includes a Walk-In Shower
  • Exhaust Fan In Bathroom

Laundry

  • Laundry closet
  • Dryer
  • Washer

Accessible Home Design

  • Roll-in Shower
  • Doors are 32 inches wide or more
  • No Interior Steps
  • Accessible Entrance

Eco-Friendly Details

  • Energy-Efficient Lighting
  • North or South Exposure
  • Solar Power System
  • Solar owned by seller

Outdoor Features

  • Heated Pool
  • Patio
  • Water Fountains

Schools

  • Manzanita Elementary School
  • Orange Grove Middle School
  • Catalina Fthls High School

Utilities

  • Forced Air Zoned Heating and Cooling System
  • Tankless Water Heater
  • Natural Gas Water Heater
  • Water Purifier
  • Water Softener
  • Septic Tank
  • Septic System
  • High Speed Internet
  • Cable TV Available

Community Details

  • The community has rules related to covenants, conditions, and restrictions, deed restrictions

Home Details

Home Type

Single Family

Est. Annual Taxes

$6,018

Year Built

Built in 1988

Lot Details

2.21 Acres

HOA Fees

$5 per month

Parking

2

Listing Details

  • Property Type: Residential
  • Property Sub Type: Single Family Residence
  • Electric Solar P V Ownership: Owned
  • Exterior Features Front Faces: South
  • Energy Efficient Lighting: Some
  • Horses: No
  • LotSizeAcres: 2.21
  • Lot Size: 206x417x73x130x109x375 Vacant Lot: 109x130x143x154
  • Road Surface Type: Dirt
  • Co List Office Mls Id: 286606
  • Co List Office Phone: 520-428-3338
  • Co List Office Mls Id: 286606
  • Subdivision Name: Catalina Foothills Estates NO. 5
  • Location Tax Legal: Tax Year: 2024
  • Location Tax Legal: Community: None
  • Location Tax Legal: Municipality/Zoning: Pima County - CR1
  • Location Tax Legal: Fema Flood Zone: No
  • Location Tax Legal: Municipal Flood Zone: No
  • General Property Information: Dwelling Type: Single Family Residence
  • General Property Information: Construction Status: Existing
  • General Property Information: Lot Dimensions: 206x417x73x130x109x375 Vacant Lot: 109x130x143x154
  • General Property Information: Horse Property: No
  • General Property Information: # of Covered Prkng: 2.0
  • General Property Information: Basement: No
  • General Property Information: # of Fireplaces: 1.0
  • General Property Information: Unit Level: 1
  • General Property Information: Elementary School: Manzanita
  • General Property Information: Middle School: Orange Grove
  • General Property Information: High School: Catalina Fthls
  • General Property Information: Horse Facilities: No
  • General Property Information: List Price/SqFt: 396.68
  • General Property Information: Lot Size Price/SqFt: 13.75
  • Stories: One: Yes
  • Main Cooling: Central Air: Yes
  • Water Heater: Natural Gas: Yes
  • Association Fees: HOA Amt (Monthly): 5.0
  • Association Fees: HOA Payment Frequency: Annually
  • Association Fees: HOA: Yes
  • Accessibility Option: Entry: Yes
  • Technology: High Speed Internet: Yes
  • Landscape - Front: Sprinkler/Drip: Yes
  • Landscape - Front: Trees: Yes
  • Landscape - Rear: Sprinkler/Drip: Yes
  • Landscape - Rear: Trees: Yes
  • Driveway: Paved: Gravel
  • Subdivision Restrict: CC&Rs: Yes
  • Home Protection: Offered: No
  • Style: Modern: Yes
  • Construction: Brick: Yes
  • View: Mountains: Yes
  • Lot Features: North/South Exposure: Yes
  • Accessibility Option: Wide Doorways: Yes
  • Technology: Cable TV: Yes
  • Landscape - Front: Desert Plantings: Yes
  • Landscape - Front: Natural Desert: Yes
  • Landscape - Rear: Desert Plantings: Yes
  • Landscape - Rear: Natural Desert: Yes
  • PatioDeck: Patio: Yes
  • Lot Features: Elevated Lot: Yes
  • Main Cooling: Zoned: Yes
  • Main Heating: Zoned: Yes
  • Fireplace: Gas: Yes
  • Accessibility Option: Roll-In Shower: Yes
  • Water Heater: Tankless Water Heater: Yes
  • Lot Features: Hillside Lot: Yes
  • Construction: Stucco Finish: Yes
  • Road Type: Dirt: Yes
  • Electric: Solar PV System: Yes
  • Fence: Wrought Iron: Yes
  • Water Heater: Recirculating Pump: Yes
  • Special Features: None
  • Stories: 0

Interior Features

  • Interior Amenities: High Ceilings, Beamed Ceilings, Walk-In Closet(s), Vaulted Ceiling(s), Entrance Foyer, Kitchen Island
  • Kitchen Features Appliance Color: Stainless
  • Kitchen Features Countertops: granite + quartz
  • Kitchen Features Pantry: Cabinet
  • Interior Steps YN: N
  • Appliances: Disposal, ENERGY STAR Qualified Dishwasher, ENERGY STAR Qualified Refrigerator, Tankless Water Heater, Convection Oven, Dishwasher, Exhaust Fan, Gas Range, Refrigerator, Reverse Osmosis, Water Purifier
  • Full Bathrooms: 2
  • Half Bathrooms: 1
  • Total Bedrooms: 3
  • Fireplace Features: Living Room, Gas
  • Fireplaces: 1
  • Window Features: Double Pane Windows
  • Living Areas: Family Room: Yes
  • Dining Areas: Dining Area: Yes
  • Kitchen Features: Dishwasher: Yes
  • Kitchen Features: Disposal: Yes
  • Kitchen Features: Exhaust Fan: Yes
  • Kitchen Features: Gas Range: Yes
  • Kitchen Features: Kitchen Island: Yes
  • Kitchen Features: Reverse Osmosis: Yes
  • Kitchen Features: Water Purifier: Yes
  • Primary Bathroom Features: Double Vanity: Yes
  • Primary Bathroom Features: Exhaust Fan: Yes
  • Primary Bathroom Features: Shower Only: Yes
  • Additional Bathroom Features: Shower & Tub: Yes
  • Interior Features: High Ceilings: Yes
  • Interior Features: Split Bedroom Plan: Yes
  • Interior Features: Walk-In Closet(s): Yes
  • Interior Features: Water Softener: Yes
  • Interior Features: Water Purifier: Yes
  • Window Covering: Stay: Yes
  • Window Features: Double Pane Windows: Yes
  • Living Areas: Living Room: Yes
  • Dining Areas: Breakfast Bar: Yes
  • Kitchen Features: ENERGY STAR Qualified Dishwasher: Yes
  • Kitchen Features: Convection Oven: Yes
  • Laundry: Laundry Closet: Yes
  • Laundry: Dryer: Yes
  • Laundry: Washer: Yes
  • Additional Bathroom Features: Jack & Jill: Yes
  • Fireplace Location: Living Room: Yes
  • Floor Covering: Concrete: Yes
  • Interior Features: Beamed Ceilings: Yes
  • Interior Features: Entrance Foyer: Yes
  • Interior Features: Skylight(s): Yes
  • Interior Features: Vaulted Ceiling(s): Yes
  • Additional Bathroom Features: Powder Room: Yes
  • Kitchen Features: ENERGY STAR Qualified Refrigerator: Yes

Exterior Features

  • ExteriorFeatures: Fountain, Native Plants
  • Pool Conventional: Yes
  • Roof: Built-Up, Tile
  • View: Mountain(s), City
  • Disclosures: Insurance Claims History Report, Seller Prop Disclosure
  • Construction Type: Brick, Stucco Finish
  • Direction Faces: South
  • Patio And Porch Features: Patio
  • Roof: Tile: Yes
  • Roof: Built-Up: Yes
  • Exterior Features: Native Plants: Yes
  • Exterior Features: Fountain: Yes
  • Pool: Heated: Yes

Garage/Parking

  • Covered Parking Spaces: 2.0
  • Parking Features: Electric Door Opener
  • GarageCarport Feat: Electric Door Opener: Yes
  • RV Parking: Space Available: Yes

Utilities

  • Electric Electric Company: TEP
  • Sewer: Septic Tank
  • Laundry Features: Dryer, Storage, Washer, Laundry Closet
  • Cooling: Central Air, Zoned
  • Heating Yn: Yes
  • Water Source: Public
  • Gas: Natural: Yes
  • Sewer Septic: Yes

Association/Amenities

  • Senior Community: No
  • Deed Restrictions: Yes

Schools

  • Junior High Dist: Catalina Foothills
  • Middle Or Junior School: Orange Grove

Lot Info

  • Lot Features: Hillside Lot, Elevated Lot, Decorative Gravel, Sprinkler/Drip, Sprinklers In Front, North/South Exposure
  • Lot Size Sq Ft: 96311.0
  • Zoning: Pima County - CR1

Building Info

  • Year Built: 1988

Tax Info

  • Tax Year: 2024
  • Tax Annual Amount: 6018.0

MLS Schools

  • Elementary School: Manzanita
  • High School: Catalina Fthls

Ownership History

We collect this data history from publicly available records. To have your information removed, we recommend requesting removal directly through your county’s website.

Date Name Owned For Owner Type

Purchase Details

Closed on
Jan 2, 2025
Sold by
Bought by
Current Estimated Value
$1,290,210

Home Financials for this Owner

Home Financials are based on the most recent Mortgage that was taken out on this home.
Original Mortgage
$993,375
Interest Rate
0.0538%
Mortgage Type
New Conventional

Purchase Details

Listed on
Oct 13, 2020
Closed on
Jan 6, 2021
Sold by
Bought by
Seller's Agent
Robin Kaiserman
Long Realty
Buyer's Agent
Nick Labriola
Tierra Antigua Realty
List Price
$939,000
Sold Price
$939,000

Home Financials for this Owner

Home Financials are based on the most recent Mortgage that was taken out on this home.
Avg. Annual Appreciation
5.91%
Original Mortgage
$525,000
Interest Rate
0.0271%
Mortgage Type
New Conventional

Purchase Details

Closed on
Aug 9, 2018
Sold by
Bought by

Home Financials for this Owner

Home Financials are based on the most recent Mortgage that was taken out on this home.
Original Mortgage
$556,000
Interest Rate
0.045%
Mortgage Type
New Conventional

Purchase Details

Closed on
Aug 10, 2006
Sold by
Bought by
Source: Public Records

Range of Values:

--
Value Increase
--
Percent Increase
--
Adjusted for Inflation
Collateral Analytics

Collateral Analytics Collateral Analytics AVMs (Automated Valuation Model) employ a number of statistical approaches combined with neighborhood-specific comparable selection guarantees the most up-to-date and precise valuations.

Not Available

Collateral Analytics does not have data for the current month. Please view the chart for historical values.

ICE

ICE Mortgage Technology ICE Mortgage Technology’s AVM (Automated Valuation Model) is a state-of-the-art online residential property valuation tool that provides a quick and accurate estimate of the value of almost any home in the U.S.

Not Available

ICE Mortgage Technology does not have data for the current month. Please view the chart for historical values.

First American

First American First American Data & Analytics’ next-generation AVM combines unrivaled data assets with a blended ensemble of valuation models to produce highly accurate, reliable valuations you can trust.

Not Available

First American does not have data for the current month. Please view the chart for historical values.

Quantarium

Quantarium Quantarium’s valuation service, repeatedly proven the industry’s most accurate and comprehensive, is supercharged with a self-learning and auto-tuning AI engine that continually becomes smarter and more accurate as it processes daily inputs from the industry’s leading RE data lake.

Not Available

Quantarium does not have data for the current month. Please view the chart for historical values.

Average Value
Not Available
List Price
Sold Price
Create a Home Valuation Report for This Property
The Home Valuation Report is an in-depth analysis detailing your home's value as well as a comparison with similar homes in the area

Home Values in the Area

Source: Public Records

Average Home Value in this Area


Source: Public Records

Purchase History

We collect this data history from publicly available records. To have your information removed, we recommend requesting removal directly through your county’s website.

Date Buyer Sale Price Title Company
$1,324,500 Fidelity National Title Agency
$939,000 Catalina Title Agency
-- Catalina Title Agency
$695,000 Stewart Title & Trust Of Tuc
-- Stewart Title & Trust Of Tuc
-- Tlati
Source: Public Records

Mortgage History

We collect this data history from publicly available records. To have your information removed, we recommend requesting removal directly through your county’s website.

Date Status Borrower Loan Amount
Previous Owner $993,375
Previous Owner $525,000
Previous Owner $556,000
Previous Owner $411,000
Previous Owner $417,000
Source: Public Records

Property History

We collect this data history from publicly available records. To have your information removed, we recommend requesting removal directly through your county’s website.

Date Event Price List to Sale Price per Sq Ft Prior Sale
01/07/2026 01/07/26 Sold $1,324,500 0.0% $397 / Sq Ft
12/29/2025 12/29/25 Pending -- -- --
11/10/2025 11/10/25 For Sale $1,324,500 +41.1% $397 / Sq Ft
01/13/2021 01/13/21 Sold $939,000 0.0% $281 / Sq Ft View Prior Sale
12/14/2020 12/14/20 Pending -- -- --
10/13/2020 10/13/20 For Sale $939,000 -- $281 / Sq Ft
Source: MLS of Southern Arizona

Tax History

We collect this data history from publicly available records. To have your information removed, we recommend requesting removal directly through your county’s website.

Year Tax Paid Tax Assessment Tax Assessment Total Assessment is a certain percentage of the fair market value that is determined by local assessors to be the total taxable value of land and additions on the property. Land Improvement
2026 $5,990 $55,695
2025 $5,990 $53,043
2024 $5,729 $50,517
2023 $5,554 $48,112 $0 $0
2022 $5,876 $55,633 $0 $0
2021 $5,929 $53,359 $0 $0
2020 $6,288 $53,359 $0 $0
2019 $6,033 $52,565 $0 $0
2018 $6,278 $51,257 $0 $0
2017 $6,451 $51,257 $0 $0
2016 $6,204 $48,816 $0 $0
2015 $5,456 $46,492 $0 $0
Source: Public Records

Agents Affiliated with this Home

  • Section Image
  • Section Image
  • Section Image
See All Agents

Map

Source: MLS of Southern Arizona

MLS Number: 22529202

MLS of Southern Arizona

APN: 108-10-071A

Your Personal Tour Guide

Ask me questions while you tour the home.