
Tracy Norris
Cascade Hasson Sotheby's International Realty
(888) 623-2291
60 Total Sales
1 in Bolton
$524,900 Price
Estimated Value: $666,642
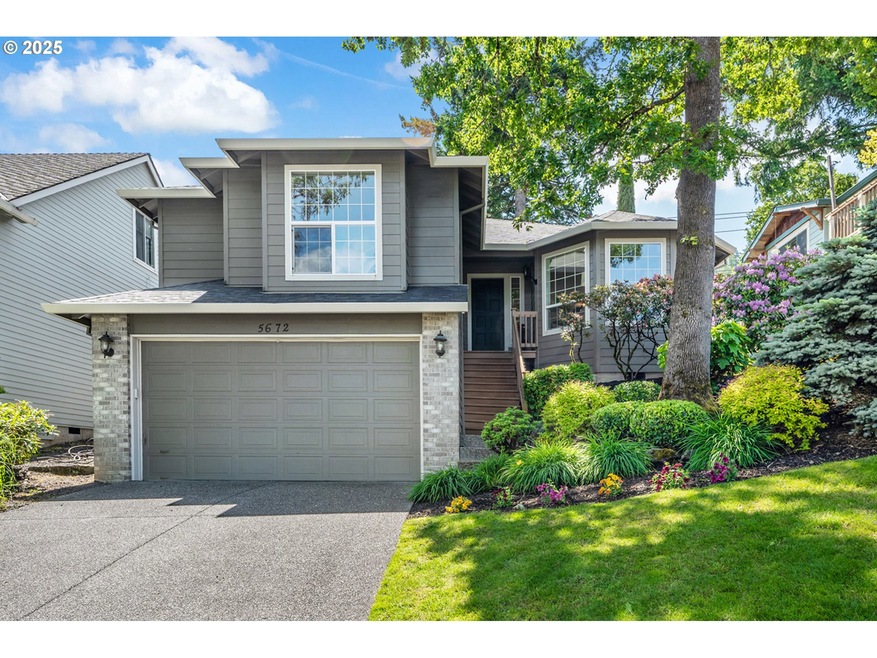
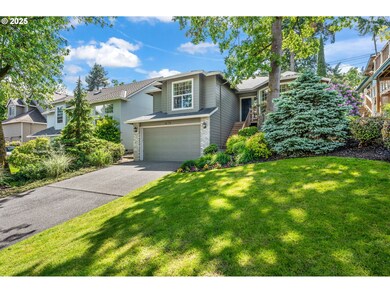
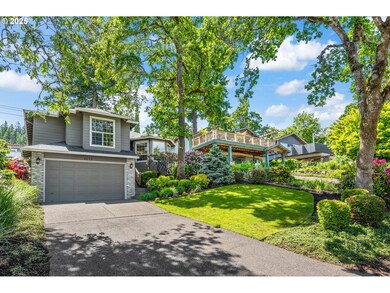
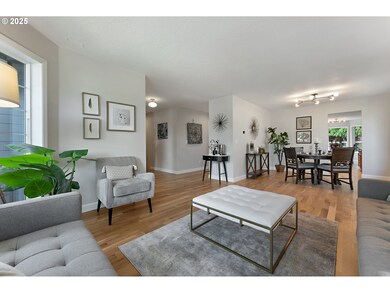
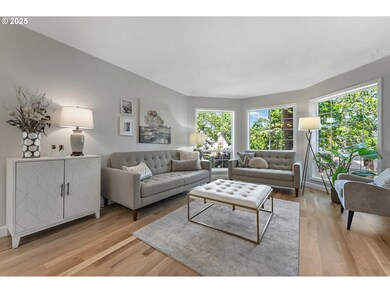
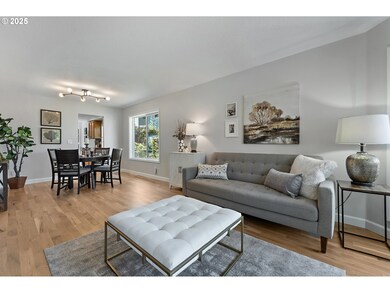
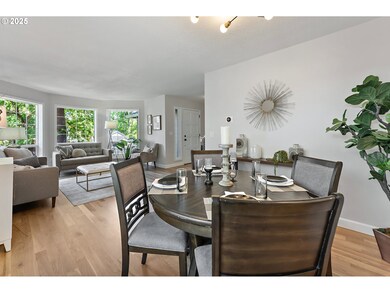
Nestled just around the corner from West Linn High School, this dialed-in 1,969-square-foot home is brimming with thoughtful updates and modern touches. Once you’ve made your way up the front steps, you are led into a delightful single-level sanctuary. The newly refinished hardwood floors, complemented by brand new hardwoods in the living, dining, and hallway areas, emanate a warmth that fills the bright interior. Nearly every room has been finished with new paint, alongside newly painted doors, baseboards, and trim, creating a fresh and stylish feel. The formal living and dining room combination provides ample space for entertaining, while the family room and kitchen offer a spacious and open layout. As you enter your kitchen and family room you’ll be drawn to the painted brick fireplace. Some fantastic new finishes throughout the kitchen beautifully tie the space together. A cozy nook, wrapped in windows, presents the perfect spot for dining with views of the private backyard. The primary suite is large and tranquil, thoughtfully set apart from the two secondary bedrooms. The laundry room is generously sized, boasting ample cabinet storage and an extra-deep sink. The backyard offers a serene retreat with a beautiful paver patio where you can enjoy the sounds of nature. Situated in a prime location, this home provides convenient access to the Willamette area, downtown Oregon City, Wilderness Park and nature preserve, schools, dining, shopping, and trails, making it perfectly poised for its next owner. No Sign on the property.
Last Agent to Sell the Property
Windermere Heritage License #870300184 Listed on: 05/21/2025
We collect this data history from publicly available records. To have your information removed, we recommend requesting removal directly through your county’s website.
Tracy Norris
Cascade Hasson Sotheby's International Realty
(888) 623-2291
60 Total Sales
1 in Bolton
$524,900 Price
Bev Blume
Keller Williams Realty Portland Elite
(541) 327-4010
213 Total Sales
1 in Bolton
$240,000 Price
Jason Kennedy
RE/MAX Equity Group
(503) 749-9232
181 Total Sales
3 in Bolton
$245K - $420K Price Range
Desirea Jackson
PREMIERE PROPERTY GROUP, LLC - SOUTH SALEM
(971) 306-4343
61 Total Sales
1 in Bolton
$243,000 Price
Rick Brainard
Premiere Property Group, LLC
(971) 369-7332
280 Total Sales
1 in Bolton
$280,000 Price
Brent Maxson
Keller Williams PDX Central
(971) 319-9532
22 Total Sales
1 in Bolton
$775,000 Price
We collect this data history from publicly available records. To have your information removed, we recommend requesting removal directly through your county’s website.
| Date | Buyer | Sale Price | Title Company |
|---|---|---|---|
| $675,000 | Lawyers Title | ||
| Mueller Eric R | $479,900 | Ticor Title | |
| Bork Kathryn L Trustee | $146,000 | -- |
We collect this data history from publicly available records. To have your information removed, we recommend requesting removal directly through your county’s website.
| Date | Status | Borrower | Loan Amount |
|---|---|---|---|
| Closed | $540,000 | ||
| Previous Owner | Mueller Eric R | $148,000 | |
| Previous Owner | Mueller Eric R | $50,000 | |
| Previous Owner | Mueller Eric R | $465,503 |
We collect this data history from publicly available records. To have your information removed, we recommend requesting removal directly through your county’s website.
| Date | Event | Price | List to Sale | Price per Sq Ft | Prior Sale |
|---|---|---|---|---|---|
| 06/26/2025 06/26/25 | Sold | $675,000 | +3.8% | $343 / Sq Ft | |
| 05/25/2025 05/25/25 | Pending | -- | -- | -- | |
| 05/21/2025 05/21/25 | For Sale | $650,000 | +35.4% | $330 / Sq Ft | |
| 04/22/2019 04/22/19 | Sold | $479,900 | 0.0% | $244 / Sq Ft | View Prior Sale |
| 03/07/2019 03/07/19 | Pending | -- | -- | -- | |
| 02/28/2019 02/28/19 | For Sale | $479,900 | -- | $244 / Sq Ft |
We collect this data history from publicly available records. To have your information removed, we recommend requesting removal directly through your county’s website.
| Year | Tax Paid | Tax Assessment Tax Assessment Total Assessment is a certain percentage of the fair market value that is determined by local assessors to be the total taxable value of land and additions on the property. | Land | Improvement |
|---|---|---|---|---|
| 2025 | $7,032 | $364,911 | ||
| 2024 | $6,769 | $354,283 | ||
| 2023 | $6,769 | $343,965 | ||
| 2022 | $6,389 | $333,947 | $0 | $0 |
| 2021 | $6,065 | $324,221 | $0 | $0 |
| 2020 | $6,106 | $314,778 | $0 | $0 |
| 2019 | $5,823 | $305,610 | $0 | $0 |
| 2018 | $5,535 | $296,709 | $0 | $0 |
| 2017 | $5,337 | $288,067 | $0 | $0 |
| 2016 | $5,070 | $279,677 | $0 | $0 |
| 2015 | $4,779 | $271,531 | $0 | $0 |
| 2014 | $4,511 | $263,622 | $0 | $0 |
Seller's Agent in 2025
Judy Adler
Windermere Heritage
(503) 358-5843
2 in this area
97 Total Sales
Seller Co-Listing Agent in 2025
Amy Adler
Windermere Heritage
(503) 422-8495
1 in this area
25 Total Sales
Buyer's Agent in 2025
Rolf Selbeck
BHHS Oregon- Northwest
(503) 783-6834
1 in this area
44 Total Sales
Seller's Agent in 2019
Patrick M Krause
Soldera Properties, Inc
(503) 807-4430
22 Total Sales
QK
Buyer's Agent in 2019
Quinn Kyle
Salal LLC
Source: Regional Multiple Listing Service (RMLS)
MLS Number: 587254813
APN: 00567318
Disclaimer: Certain information contained herein is derived from information provided by parties other than Homes.com. All information provided is deemed reliable, but is not guaranteed to be accurate and should be independently verified.
The content relating to real estate for sale on this web site comes in part from the IDX program of the RMLS™ of Portland, Oregon. Real estate listings held by brokerage firms other than Ten-X are marked with the RMLS™ logo, and detailed information about these properties includes the names of the listing brokers. Listing content is copyright © 2026 RMLS™, Portland, Oregon. Some properties which appear for sale on this web site may subsequently have sold or may no longer be available. All information provided is deemed reliable but is not guaranteed and should be independently verified.
Ask me questions while you tour the home.