
Julieta Bruni
Responds Quickly
SOUTHERN LUXURY REALTY, LLC
(813) 733-7495
128 Total Sales
4 in Arrowhead-Island Walk
$205K - $410K Price Range
Estimated Value: $405,000 - $421,712
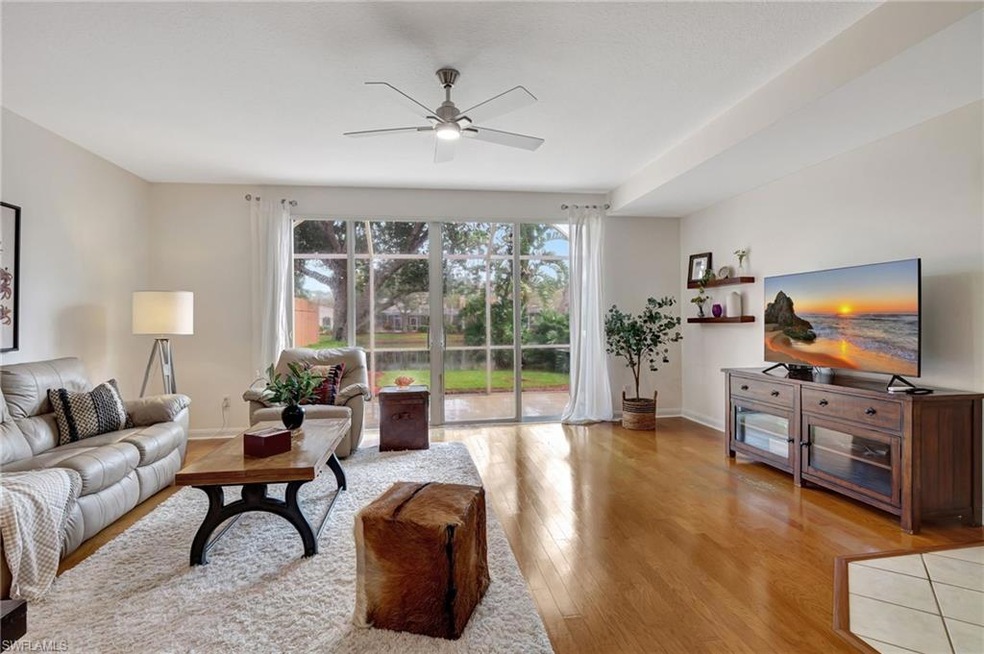
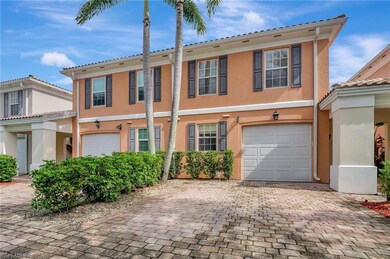
Welcome to your dream home in the serene and charming neighborhood of the Cove. This three-bedroom, two-and-a-half-bathroom, one-car garage Townhome is a haven of comfort and style, boasting a host of recent upgrades.
Brand New Roof in 2024. You'll also appreciate the newly installed Air Conditioning unit.
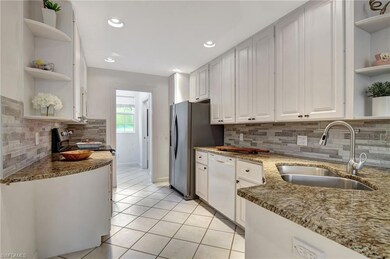
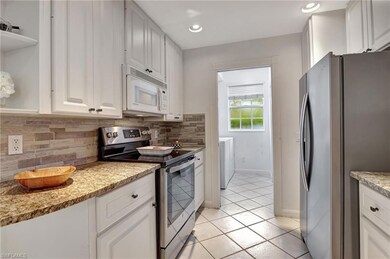
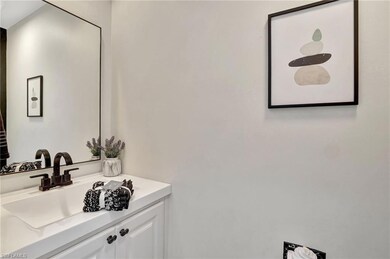
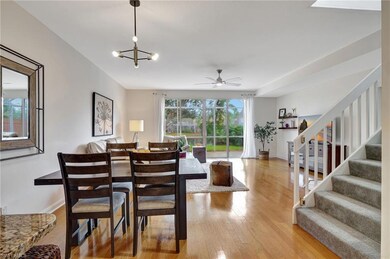
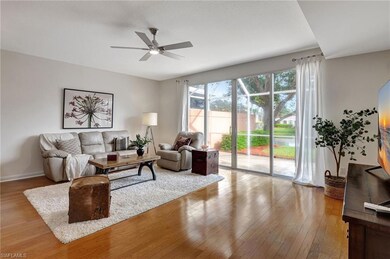
Inside, you'll find a beautifully renovated interior with fresh paint, tile and wood floors, a new refrigerator, and an electric range. The screened-in patio invites you to bask in the warm Florida sunshine.
The Cove is a pet-friendly community with low HOA fees. It offers easy access to Logan Landings, Seed to Table, and Mercato, which offer shopping, dining, and entertainment.
Don't miss this incredible opportunity to own a piece of paradise in Naples. Schedule your private tour today!
We collect this data history from publicly available records. To have your information removed, we recommend requesting removal directly through your county’s website.
Julieta Bruni
SOUTHERN LUXURY REALTY, LLC
(813) 733-7495
128 Total Sales
4 in Arrowhead-Island Walk
$205K - $410K Price Range
Daniel & Marlene Jackson
MDM Naples Real Estate LLC
(239) 307-2175
85 Total Sales
8 in Arrowhead-Island Walk
$385K - $1.2M Price Range
Yanely Fernandez
Fast Action Realty Inc
(239) 880-2557
88 Total Sales
12 in Arrowhead-Island Walk
$230K - $310K Price Range
Juliana Cifuentes
A Plus Realty
(239) 558-0374
204 Total Sales
7 in Arrowhead-Island Walk
$272K - $808K Price Range
Melody Ostrom
FLORIDA FIRST REALTY ASSOC LLC
(239) 237-5358
46 Total Sales
2 in Arrowhead-Island Walk
$450,000 Price Range
Daniel Ilie
Keller Williams Realty Naples
(239) 329-9475
96 Total Sales
4 in Arrowhead-Island Walk
$470K - $850K Price Range
We collect this data history from publicly available records. To have your information removed, we recommend requesting removal directly through your county’s website.
| Date | Buyer | Sale Price | Title Company |
|---|---|---|---|
| $445,000 | Naples Title | ||
| Demasi John | $260,000 | Heights Title Services Llc | |
| Deady Mary Christine | -- | -- | |
| Deady Mary C | -- | -- |
We collect this data history from publicly available records. To have your information removed, we recommend requesting removal directly through your county’s website.
| Date | Status | Borrower | Loan Amount |
|---|---|---|---|
| Open | $436,939 | ||
| Previous Owner | Demasi John | $234,000 | |
| Previous Owner | Deady Tina | $50,000 | |
| Previous Owner | Deady Mary Christine | $110,000 |
We collect this data history from publicly available records. To have your information removed, we recommend requesting removal directly through your county’s website.
| Date | Event | Price | List to Sale | Price per Sq Ft | Prior Sale |
|---|---|---|---|---|---|
| 01/03/2025 01/03/25 | Sold | $445,000 | +4.7% | $276 / Sq Ft | |
| 11/15/2024 11/15/24 | Pending | -- | -- | -- | |
| 11/07/2024 11/07/24 | For Sale | $425,000 | +63.5% | $264 / Sq Ft | |
| 10/23/2019 10/23/19 | Sold | $260,000 | -6.8% | $161 / Sq Ft | View Prior Sale |
| 09/16/2019 09/16/19 | Pending | -- | -- | -- | |
| 07/26/2019 07/26/19 | Price Changed | $279,000 | -3.5% | $173 / Sq Ft | |
| 07/07/2019 07/07/19 | For Sale | $289,000 | -- | $179 / Sq Ft |
We collect this data history from publicly available records. To have your information removed, we recommend requesting removal directly through your county’s website.
| Year | Tax Paid | Tax Assessment Tax Assessment Total Assessment is a certain percentage of the fair market value that is determined by local assessors to be the total taxable value of land and additions on the property. | Land | Improvement |
|---|---|---|---|---|
| 2026 | $3,985 | $338,090 | $338,090 | |
| 2025 | $3,582 | $343,636 | ||
| 2024 | $3,557 | $312,396 | ||
| 2023 | $3,557 | $283,996 | $0 | $0 |
| 2022 | $3,330 | $258,178 | $0 | $0 |
| 2021 | $2,906 | $234,707 | $0 | $234,707 |
| 2020 | $2,840 | $231,485 | $0 | $231,485 |
| 2019 | $1,305 | $134,361 | $0 | $0 |
| 2018 | $1,270 | $131,856 | $0 | $0 |
| 2017 | $1,242 | $129,144 | $0 | $0 |
| 2016 | $1,201 | $126,488 | $0 | $0 |
| 2015 | $1,208 | $125,609 | $0 | $0 |
| 2014 | $1,202 | $74,612 | $0 | $0 |
Seller's Agent in 2025
John Russo
Coldwell Banker Realty
(239) 248-0689
1 in this area
33 Total Sales
TR
Buyer's Agent in 2025
Tina Marie Raymond
Premiere Plus Realty Company
(239) 777-0076
1 in this area
1 Total Sale
Seller's Agent in 2019
Dennis Bowers
Compass Florida LLC
(239) 272-6917
6 in this area
162 Total Sales
NV
Seller Co-Listing Agent in 2019
Naomi Valerio
Marzucco Real Estate
(239) 784-6721
15 Total Sales
Source: Naples Area Board of REALTORS®
MLS Number: 224089150
APN: 29268001068
Disclaimer: Certain information contained herein is derived from information provided by parties other than Homes.com. All information provided is deemed reliable, but is not guaranteed to be accurate and should be independently verified.
The source of this real property information is the copyrighted and proprietary database compilation of the M.L.S. of Naples, Inc. Copyright 2026 M.L.S. of Naples, Inc. All rights reserved. The accuracy of this information is not warranted or guaranteed. This information should be independently verified if any person intends to engage in a transaction in reliance upon it.
Ask me questions while you tour the home.