
Mark Brace
Berkshire Hathaway HomeServices Michigan Real Estate (Main)
(269) 430-2613
792 Total Sales
127 in Forest Hills
$220K - $4.5M Price Range
Estimated Value: $1,361,632
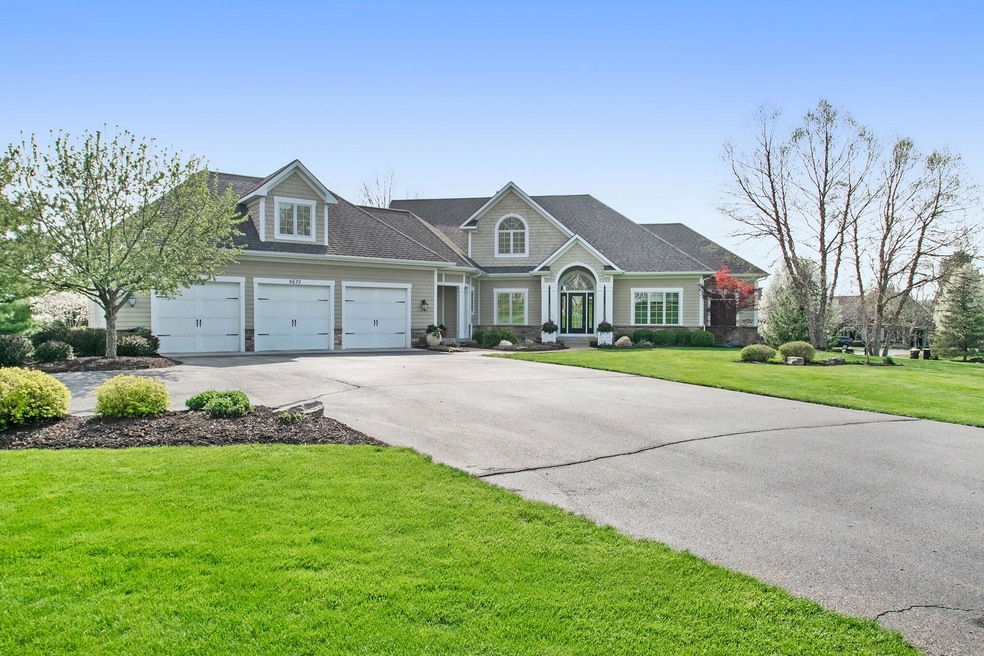
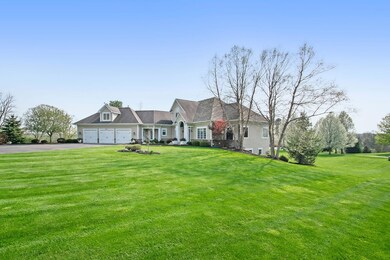
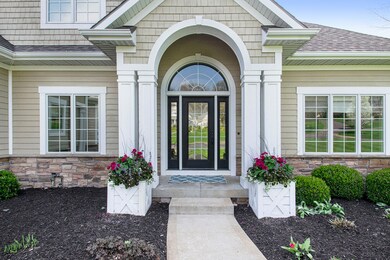
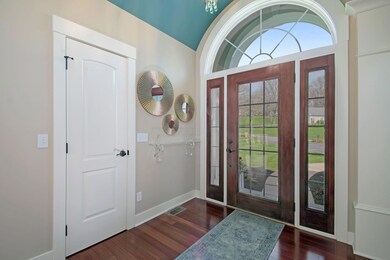
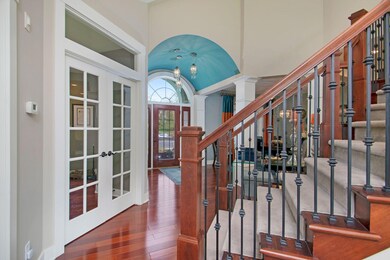
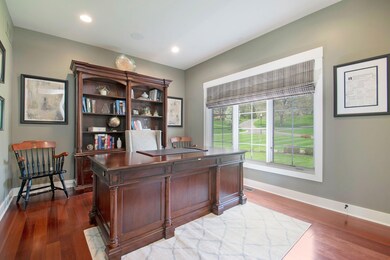
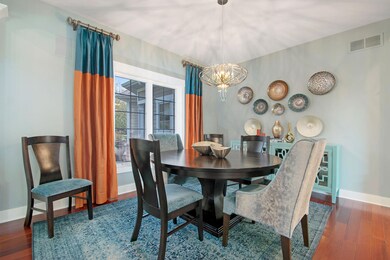
Welcome to 5675 Treebrook Drive, a great place to call home. Located in the gated community of Treebrook Estates, this beautifully appointed 5 bedroom, 6 bath home is calling your name. The main floor features a welcoming barrel ceiling foyer, office and formal dining room directly off the foyer. Beyond this space you'll find a comfortable family room with dual sided fireplace. The newly renovated expansive kitchen features a large center island with seating and a custom built-in banquette for morning coffee and breakfast. Smudge proof stainless steel appliances, stainless steel hood, an expansive window seat, a comfortable conversation area and sliding glass door to the deck make this kitchen a place to spend some serious time in. Adjacent to the amazing kitchen, just steps away awaits another bounty of awesomeness. You'll appreciate the ease and efficiency of the smart mudroom directly off the 3-stall garage. It's complete with lockers, a large walk-in closet, a beautiful half bath, walk in pantry, an additional closet and a smart laundry room with ample cabinetry, a sink, and room to fold/sort. So much space to keep you neat and organized, making coming and going from home a joy. The master suite completes the main floor. This peaceful retreat will be sure to provide all of the rest and relaxation needed for days to come. The efficient master bath and master closet will made getting ready for your day a pleasure. The upper-level features two bedrooms which share a full bath and an expansive bonus room great for homework, playing and fun and games. The walkout lower level provides loads of space for binge watching, catching a game or watching your favorite movie. Thirsty? Easy, just stroll over to the wet bar to find your favorite refreshment waiting for you and maybe your favorite snack too. You'll appreciate the two additional bedrooms and two full baths here in the lower level to accommodate your friends and family. They feel right at home too with all of the comfort and privacy a guest could desire. Finishing out the lower level is a mechanical area and an enormous amount of unfinished storage space, great for a future home gym. As if this lovely home isn't enough, the large 1.24-acre lot offers room to roam. This amazing home is located a development with spacious lots, gentle hills, and kind neighbors. It's conveniently close to shopping, highways, Knapp's Corners, downtown Ada, parks, walking/biking trails and award- winning Forest Hills Public schools. Offers due by 7pm on Sunday May 15th.
Last Agent to Sell the Property
Crown Real Estate Partners Inc License #6502402841 Listed on: 05/11/2022
Last Buyer's Agent
RE/MAX of Grand Rapids (Grandville) License #6501369240
We collect this data history from publicly available records. To have your information removed, we recommend requesting removal directly through your county’s website.
Mark Brace
Berkshire Hathaway HomeServices Michigan Real Estate (Main)
(269) 430-2613
792 Total Sales
127 in Forest Hills
$220K - $4.5M Price Range
Jeremy Crump
Bellabay Realty (SW)
(269) 430-2921
162 Total Sales
6 in Forest Hills
$305K - $862K Price Range
Connor Anderson
ReSIDE Grand Rapids
(269) 430-2975
142 Total Sales
1 in Forest Hills
$1,120,000 Price
Ingrid Nelson
Greenridge Realty (Cascade)
(269) 397-3940
93 Total Sales
17 in Forest Hills
$170K - $800K Price Range
Claire Ritter
Five Star Real Estate
(616) 816-5169
68 Total Sales
1 in Forest Hills
$349,900 Price
Renee Praay
Five Star Real Estate
(231) 638-4941
135 Total Sales
2 in Forest Hills
$532,600 Price Range
We collect this data history from publicly available records. To have your information removed, we recommend requesting removal directly through your county’s website.
| Date | Buyer | Sale Price | Title Company |
|---|---|---|---|
| $950,555 | None Listed On Document | ||
| $605,000 | Grand Rapids Title Co Llc | ||
| $89,500 | None Available | ||
| -- | -- |
We collect this data history from publicly available records. To have your information removed, we recommend requesting removal directly through your county’s website.
| Date | Status | Borrower | Loan Amount |
|---|---|---|---|
| Open | $770,444 | ||
| Previous Owner | $605,000 | ||
| Previous Owner | $417,000 | ||
| Previous Owner | $214,750 | ||
| Previous Owner | $531,250 |
We collect this data history from publicly available records. To have your information removed, we recommend requesting removal directly through your county’s website.
| Date | Event | Price | List to Sale | Price per Sq Ft | Prior Sale |
|---|---|---|---|---|---|
| 01/30/2025 01/30/25 | Off Market | $950,555 | -- | -- | |
| 06/08/2022 06/08/22 | Sold | $950,555 | +11.8% | $190 / Sq Ft | |
| 05/16/2022 05/16/22 | Pending | -- | -- | -- | |
| 05/11/2022 05/11/22 | For Sale | $849,900 | +40.5% | $170 / Sq Ft | |
| 06/26/2015 06/26/15 | Sold | $605,000 | -2.4% | $121 / Sq Ft | View Prior Sale |
| 05/08/2015 05/08/15 | Pending | -- | -- | -- | |
| 04/02/2015 04/02/15 | For Sale | $619,900 | -- | $124 / Sq Ft |
We collect this data history from publicly available records. To have your information removed, we recommend requesting removal directly through your county’s website.
| Year | Tax Paid | Tax Assessment Tax Assessment Total Assessment is a certain percentage of the fair market value that is determined by local assessors to be the total taxable value of land and additions on the property. | Land | Improvement |
|---|---|---|---|---|
| 2025 | $9,708 | $499,300 | $0 | $0 |
| 2024 | $95 | $501,800 | $0 | $0 |
| 2023 | $12,854 | $435,100 | $0 | $0 |
| 2022 | $10,914 | $363,800 | $0 | $0 |
| 2021 | $10,489 | $336,400 | $0 | $0 |
| 2020 | $6,969 | $344,300 | $0 | $0 |
| 2019 | $9,773 | $320,200 | $0 | $0 |
| 2018 | $10,165 | $338,800 | $0 | $0 |
| 2017 | $10,132 | $311,700 | $0 | $0 |
| 2016 | $9,773 | $292,600 | $0 | $0 |
| 2015 | -- | $292,600 | $0 | $0 |
| 2013 | -- | $277,400 | $0 | $0 |
Seller's Agent in 2022
Jennifer Gesik
Crown Real Estate Partners Inc
(616) 292-8793
113 Total Sales
Seller Co-Listing Agent in 2022
Heather Garbaty
Crown Real Estate Partners Inc
(616) 893-1159
84 Total Sales
Buyer's Agent in 2022
Ashleigh VanDuinen-Leistra
RE/MAX of Grand Rapids (Grandville)
(616) 283-3560
196 Total Sales
A
Buyer's Agent in 2022
Ashleigh VanDuinen
RE/MAX of G.R. Inc. (SE) - I
K
Seller's Agent in 2015
Karen Talbot
Keller Williams GR East
Source: MichRIC
MLS Number: 22017375

APN: 41-15-08-151-012
Disclaimer: Certain information contained herein is derived from information provided by parties other than Homes.com. All information provided is deemed reliable, but is not guaranteed to be accurate and should be independently verified.
Information is deemed reliable but not guaranteed.
Copyright 2026 MichRIC, LLC. All rights reserved.
Ask me questions while you tour the home.