
Seller's Agent in 2025
Kristen White
Keller Williams Realty DTC LLC
(720) 607-4337
166 in this area
433 Total Sales
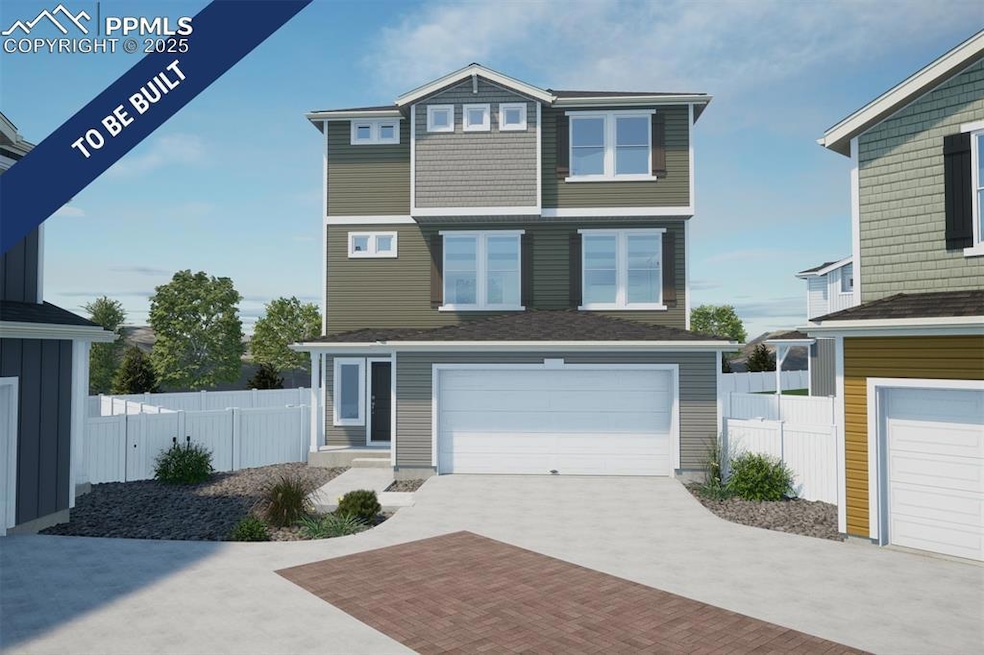

The Belgian floorplan blends style with innovation in a home crafted for flexibility, affordability, and efficiency. This single-family, 3-story layout spans 1,747 sq. ft. and offers 3 beds, 2.5 baths, flex room and an oversized 2-car insulated garage with storage space.
Energy efficiency is at the forefront with 2x6 exterior walls and low-E double pane windows for superior insulation, an advanced Rheia HVAC, LED lighting, and a 96% high-efficiency furnace. All adding up to lower utility bills, backed by our Energy Smart Guarantee.
Last Agent to Sell the Property
Keller Williams Realty DTC LLC Brokerage Phone: 303-345-3000 Listed on: 02/12/2025
We collect this data history from publicly available records. To have your information removed, we recommend requesting removal directly through your county’s website.
| Date | Event | Price | List to Sale | Price per Sq Ft |
|---|---|---|---|---|
| 05/22/2025 05/22/25 | Sold | $466,763 | +2.0% | $267 / Sq Ft |
| 04/14/2025 04/14/25 | Pending | -- | -- | -- |
| 02/12/2025 02/12/25 | For Sale | $457,647 | -- | $262 / Sq Ft |
Seller's Agent in 2025
Kristen White
Keller Williams Realty DTC LLC
(720) 607-4337
166 in this area
433 Total Sales
D
Buyer's Agent in 2025
Diane Gros Louis
Iconic Colorado Properties, LLC
(210) 632-6043
1 in this area
4 Total Sales
Source: elevateMLS
MLS Number: 4752388
Disclaimer: Certain information contained herein is derived from information provided by parties other than Homes.com. All information provided is deemed reliable, but is not guaranteed to be accurate and should be independently verified.
The real estate listing information and related content displayed on this site is provided exclusively for consumers’ personal, non-commercial use and may not be used for any purpose other than to identify prospective properties consumers may be interested in purchasing. This information and related content is deemed reliable but is not guaranteed accurate by the Pikes Peak REALTOR® Services Corp d/b/a elevateMLS.
Ask me questions while you tour the home.