NOT LISTED FOR SALE
3 Beds
2 Baths
1,456 Sq Ft
3.14 Acre Lot

Sale Details

Date Sold: August 25, 2015

Last sale price $135,000 $93 Per Sq Ft

15 Days on Market

Highlights

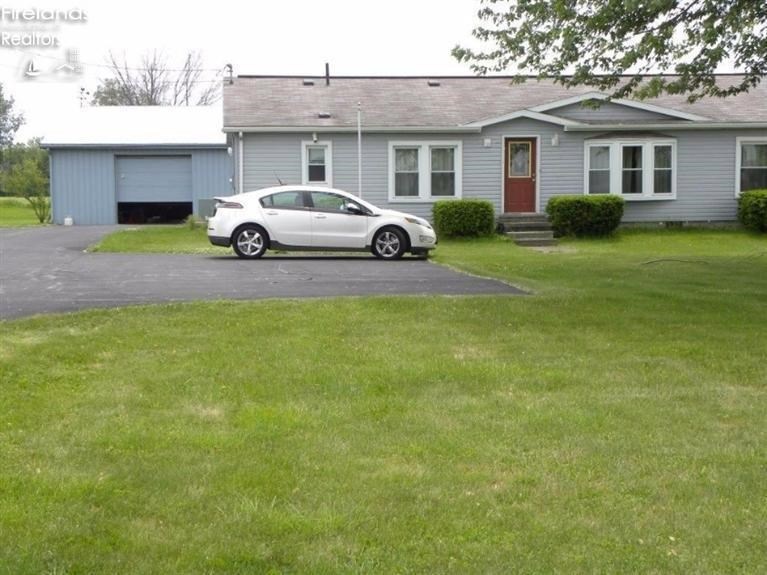
  • 3.14 Acre Lot
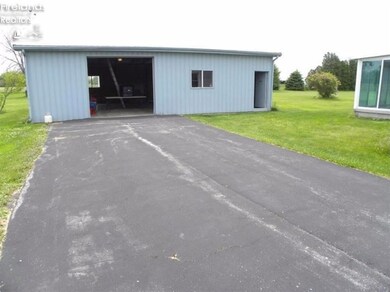
  • 4 Car Detached Garage
  • Living Room
  • Formal Dining Room
  • Thermal Pane Windows
  • Laundry Room

About This Home

As of August 2015

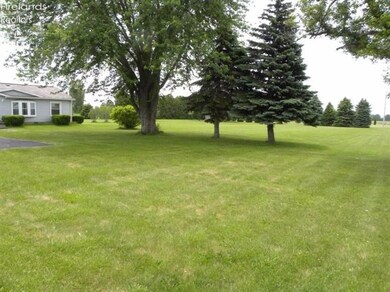
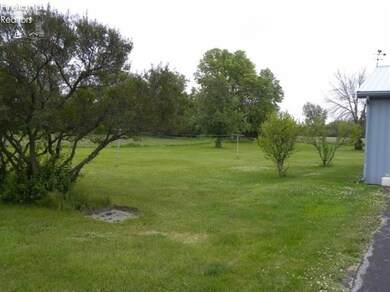
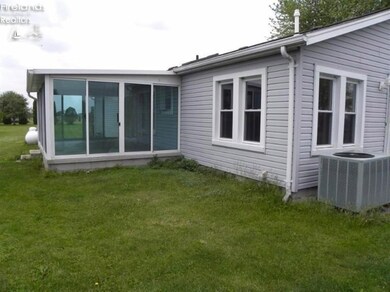
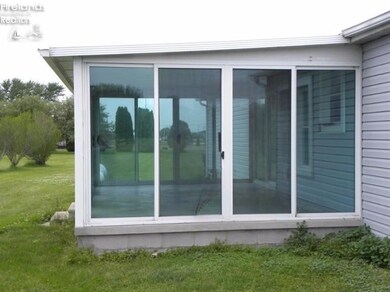
3 BR, 2 BA, 4+ car, 30 x 42 Pole barn insulated, metal roof, vaulted ceilings, C/A. Master BR with garden bath & shower. 3 acres, country setting, Margaretta Schools. Mostly private farm land surrounds with quick access to Rt 2, boating and Vacationland. Watch sunsets in 3 season room. 200 AMP main; 100 AMP in pole barn; 4 car guest parking area.

Last Agent to Sell the Property

David Tully

Century 21 Bolte Real Estate License #2023005846 Listed on: 06/05/2015

Co-Listed By

Default zSystem

zSystem Default

Last Buyer's Agent

Kathy Kaman

Ewell & Associates License #0000374784

Create a Home Valuation Report for This Property
The Home Valuation Report is an in-depth analysis detailing your home's value as well as a comparison with similar homes in the area

Property Details

Home Type

  • Modular Prefabricated Home

Est. Annual Taxes

  • $2,052

Year Built

  • Built in 1994

Lot Details

  • 3.14

Parking

  • 4 Car Detached Garage
  • Heated Garage
  • Garage Door Opener
  • Open Parking
  • Off-Street Parking

Home Design

  • Single Family Detached Home
  • Modular Prefabricated Home
  • Asphalt Roof
  • Vinyl Siding

Interior Spaces

  • 1,456 Sq Ft Home
  • 1-Story Property
  • Ceiling Fan
  • Thermal Pane Windows
  • Living Room
  • Formal Dining Room
  • Crawl Space
  • Range
  • Laundry Room

Bedrooms and Bathrooms

  • 3 Bedrooms
  • 2 Full Bathrooms

Utilities

  • Central Air
  • Heating System Uses Propane
  • Heat Pump System
  • Rural Water
  • Septic Tank
  • Leach Field
  • Satellite Dish

Additional Features

  • Outdoor Storage
  • 3.14 Acre Lot

Listing and Financial Details

  • Assessor Parcel Number 040900001100
  • $29 per year additional tax assessments

Property Details

Home Type

Modular Prefabricated Home

Est. Annual Taxes

$2,052

Year Built

Built in 1994

Lot Details

3.14 Acres

Parking

4

Listing Details

  • PropertySubType: Single Family Residence
  • PropertyType: Residential
  • LaundryFeatures: Laundry Room
  • Lot Size Acres: 3.14
  • NAV29_Unit_1_Appliances: Range
  • MLS Status: Sold
  • Directions: Rt 2 to US Rt.6 (Margaritaville Rest. exit) West approx. 6 miles on left.
  • ResoBuildingAreaSource: Public Records
  • Carport Y N: No
  • Interior Features: Ceiling Fan(s)
  • Unit Levels: One
  • Living Area: 1456
  • Property Attached Yn: No
  • Roof: Asphalt
  • Structure Type: Modular
  • Window Features: Thermo Pane
  • Year Built: 1994
  • Tax Year: 2014
  • ResoBuildingAreaSource: PublicRecords
  • Kitchen Level: Main
  • Special Features: None
  • Property Sub Type: MobileManufactured
  • Stories: 0

Interior Features

  • Other Equipment: Satellite Dish
  • Full Bathrooms: 2
  • Total Bedrooms: 3
  • ResoLivingAreaSource: PublicRecords
  • Dining Room Features: Formal
  • Living Room Living Room Level: Main
  • Master Bedroom Master Bedroom Level: Main
  • Room Bedroom3 Level: Main
  • Room Bedroom2 Level: Main
  • Dining Room Dining Room Level: Main

Exterior Features

  • View: No
  • Waterfront: No
  • Home Warranty: No
  • Construction Type: Vinyl Siding
  • Foundation Details: Crawl Space
  • Other Structures: Storage
  • Patio And Porch Features: Tinted Glass W/ Screens, Roof Concrete

Garage/Parking

  • Attached Garage: No
  • Covered Parking Spaces: 4
  • Garage Spaces: 4
  • Attached Garage: Yes
  • Open Parking: Yes
  • Parking Features: Detached, Garage Door Opener, Heated, Off Street, Paved
  • Total Parking Spaces: 4

Utilities

  • Cooling: Central Air
  • Cooling Y N: Yes
  • Heating: Electric, Propane, Heat Pump
  • HeatingYN: Yes
  • Electricity On Property: Yes
  • Sewer: Leach, Septic Tank
  • Utilities: Electricity Connected
  • Water Source: Public, Rural

Schools

  • Junior High Dist: Margaretta

Lot Info

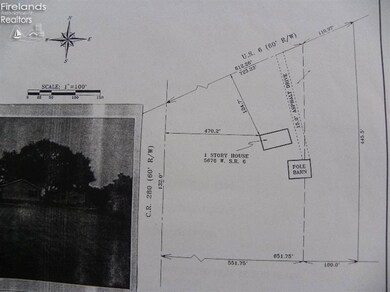
  • Lot Dimensions: 651 x 200 x 445 Irr.
  • Lot Size Sq Ft: 136778.4
  • ResoLotSizeUnits: Acres
  • Parcel Number: 040900001100
  • ResoLotSizeUnits: Acres

Tax Info

  • Tax Annual Amount: 2052.26
  • Tax Other Annual Assessment Amount: 29.16

Home Values in the Area

Source: Public Records

Average Home Value in this Area


Source: Public Records

Agents Specializing in Vickery, OH

See All Agents

Property History

We collect this data history from publicly available records. To have your information removed, we recommend requesting removal directly through your county’s website.

Date Event Price List to Sale Price per Sq Ft
08/25/2015 08/25/15 Sold $135,000 -15.1% $93 / Sq Ft
06/20/2015 06/20/15 Pending -- -- --
06/05/2015 06/05/15 For Sale $159,000 -- $109 / Sq Ft
Source: Firelands Association of REALTORS®

Agents Affiliated with this Home

  • Section Image
  • Section Image
See All Agents

Map

Source: Firelands Association of REALTORS®

MLS Number: 20153099

Your Personal Tour Guide

Ask me questions while you tour the home.