
Seller's Agent in 2024
Sherri Costanzo
RE/MAX Crossroads
(330) 807-2722
359 Total Sales


Estimated Value: $822,000 - $1,148,000
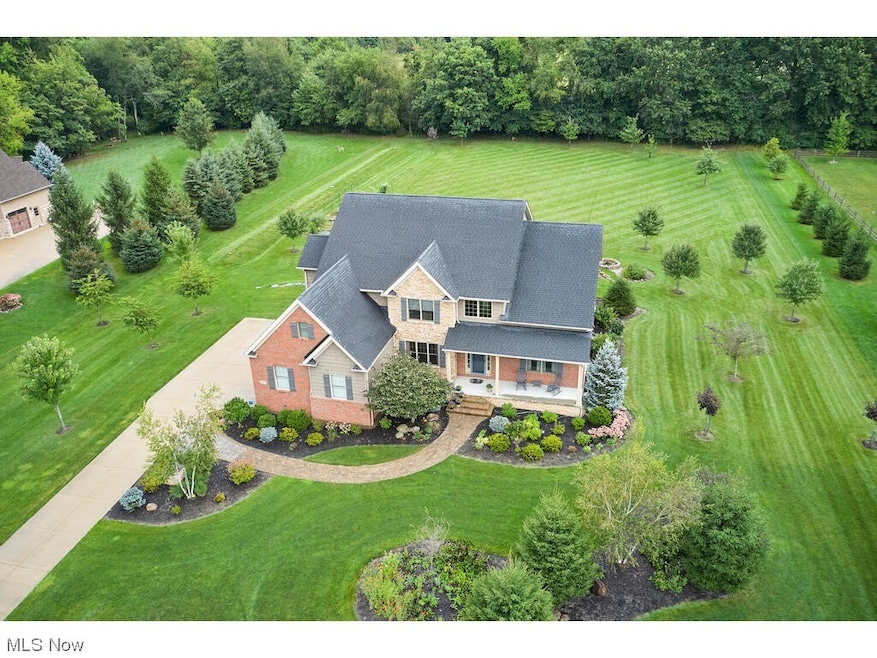
Wonderful custom built home with first floor master. Hickory floors in the Foyer, Great Room, Family Room, Dining and Kitchen. This home has a wonderful open floor plan.The kitchen has Kraftmaid Maple Cabinets, and a navy blue island with quartz counter tops. Island and bar area both with sitting areas. The Great Room opens from the Kitchen with open beamed ceiling and stone fireplace. There is a door from the Great Room that leads to a covered trex deck and gorgeous back manicured back yard . The back of the property has a wooded tree line and a secret garden!! The Living Room has a wall of built in entertainment center.The first floor Master is tucked into the corner of the house with a large walk in closet and the Master Bath has heated tiled floor. There is a tiled shower and maple cabinets with quartz counter tops. Upstairs are 3 large bedrooms with jack n jill baths, plus a large art studio with skylights and laminate floors. The lower level has a rec room that has been drywalled and is ready for you to add the desired flooring. This home also has a back up generator. Call to see this fabulous home today -located in Highland Schools!!
Last Agent to Sell the Property
RE/MAX Crossroads Properties Brokerage Email: sherricostanzo@gmail.com (330) 807-2722 License #307608 Listed on: 08/02/2023
We collect this data history from publicly available records. To have your information removed, we recommend requesting removal directly through your county’s website.
We collect this data history from publicly available records. To have your information removed, we recommend requesting removal directly through your county’s website.
| Date | Buyer | Sale Price | Title Company |
|---|---|---|---|
| $815,000 | None Listed On Document | ||
| $44,500 | None Available |
We collect this data history from publicly available records. To have your information removed, we recommend requesting removal directly through your county’s website.
| Date | Status | Borrower | Loan Amount |
|---|---|---|---|
| Open | $635,795 | ||
| Closed | $652,000 | ||
| Previous Owner | $100,000 | ||
| Previous Owner | $50,000 | ||
| Previous Owner | $35,584 |
We collect this data history from publicly available records. To have your information removed, we recommend requesting removal directly through your county’s website.
| Date | Event | Price | List to Sale | Price per Sq Ft |
|---|---|---|---|---|
| 04/03/2024 04/03/24 | Sold | $815,000 | 0.0% | $151 / Sq Ft |
| 02/07/2024 02/07/24 | Off Market | $815,000 | -- | -- |
| 02/07/2024 02/07/24 | Pending | -- | -- | -- |
| 01/30/2024 01/30/24 | Price Changed | $819,900 | -1.2% | $152 / Sq Ft |
| 11/04/2023 11/04/23 | Price Changed | $829,900 | -2.4% | $154 / Sq Ft |
| 08/08/2023 08/08/23 | Price Changed | $849,900 | -5.6% | $158 / Sq Ft |
| 08/02/2023 08/02/23 | For Sale | $899,900 | -- | $167 / Sq Ft |
We collect this data history from publicly available records. To have your information removed, we recommend requesting removal directly through your county’s website.
| Year | Tax Paid | Tax Assessment Tax Assessment Total Assessment is a certain percentage of the fair market value that is determined by local assessors to be the total taxable value of land and additions on the property. | Land | Improvement |
|---|---|---|---|---|
| 2025 | $10,301 | $281,580 | $54,660 | $226,920 |
| 2024 | $10,301 | $226,280 | $53,290 | $172,990 |
| 2023 | $8,921 | $226,280 | $53,290 | $172,990 |
| 2022 | $9,013 | $226,280 | $53,290 | $172,990 |
| 2021 | $8,729 | $190,160 | $44,790 | $145,370 |
| 2020 | $9,271 | $190,160 | $44,790 | $145,370 |
| 2019 | $9,255 | $190,160 | $44,790 | $145,370 |
| 2018 | $8,029 | $157,090 | $29,210 | $127,880 |
| 2017 | $8,057 | $157,090 | $29,210 | $127,880 |
| 2016 | $7,645 | $156,580 | $29,210 | $127,370 |
| 2015 | $1,228 | $23,080 | $23,080 | $0 |
| 2014 | $1,219 | $23,080 | $23,080 | $0 |
| 2013 | $1,221 | $23,080 | $23,080 | $0 |
Seller's Agent in 2024
Sherri Costanzo
RE/MAX Crossroads
(330) 807-2722
359 Total Sales
Buyer's Agent in 2024
Kathy Forchione
Cutler Real Estate
(330) 338-7350
69 Total Sales
Source: MLS Now
MLS Number: 4476923
APN: 033-12B-19-010
Disclaimer: Certain information contained herein is derived from information provided by parties other than Homes.com. All information provided is deemed reliable, but is not guaranteed to be accurate and should be independently verified.
IDX information is provided exclusively for personal, non-commercial use, and may not be used for any purpose other than to identify prospective properties consumers may be interested in purchasing. Information is deemed reliable but not guaranteed.
Ask me questions while you tour the home.