NOT LISTED FOR SALE

568 County Road 76 Clanton, AL 35045

3 Beds
2 Baths
1,352 Sq Ft
5 Acre Lot

Sale Details

Date Sold: October 25, 2018

Last sale price $80,000 $59 Per Sq Ft

22 Days on Market

Highlights

  • Deck
  • Sun or Florida Room
  • Den with Fireplace
  • Hydromassage or Jetted Bathtub
  • Solid Surface Countertops
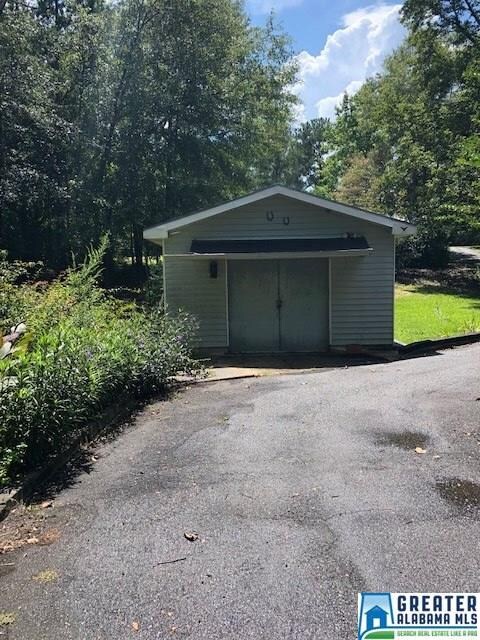
  • Separate Outdoor Workshop

About This Home

As of October 2018

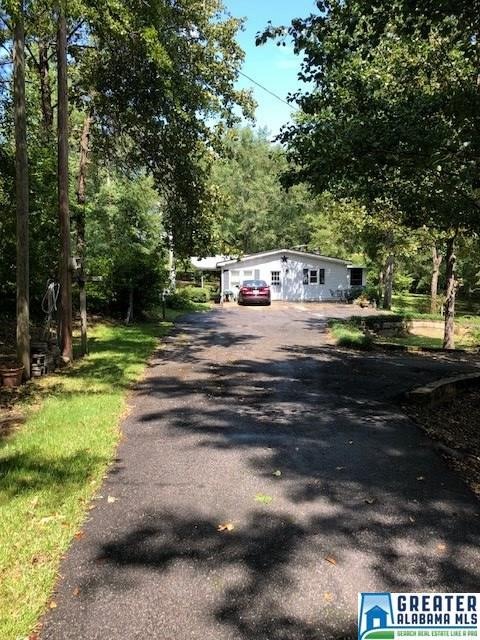
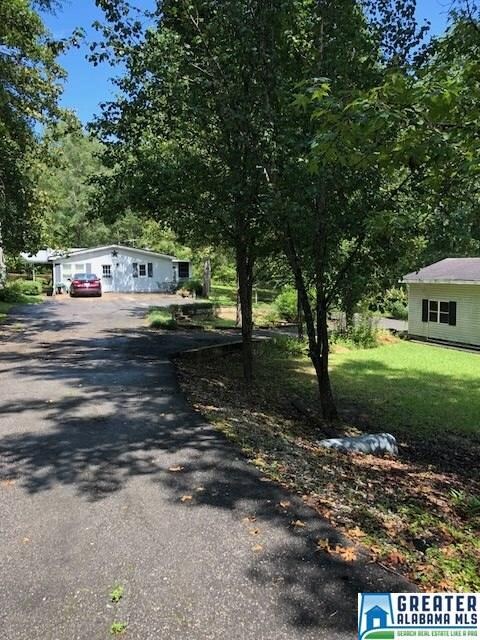
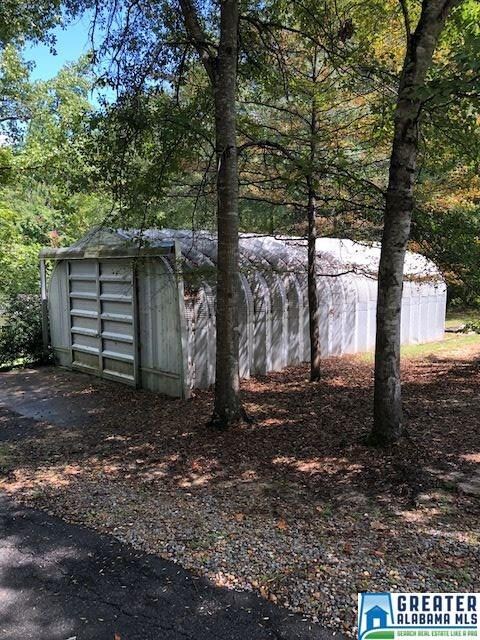
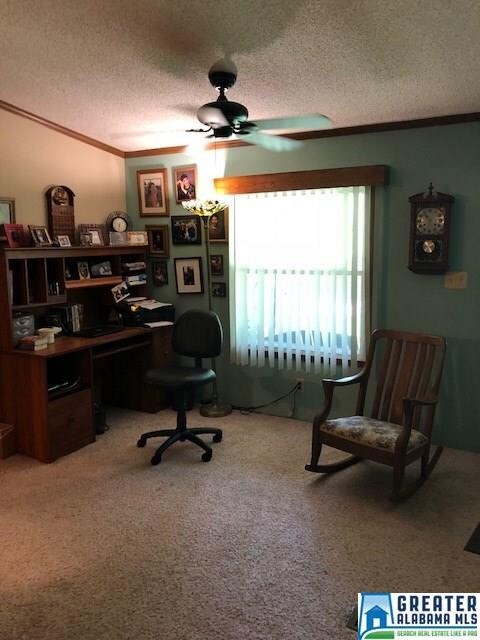
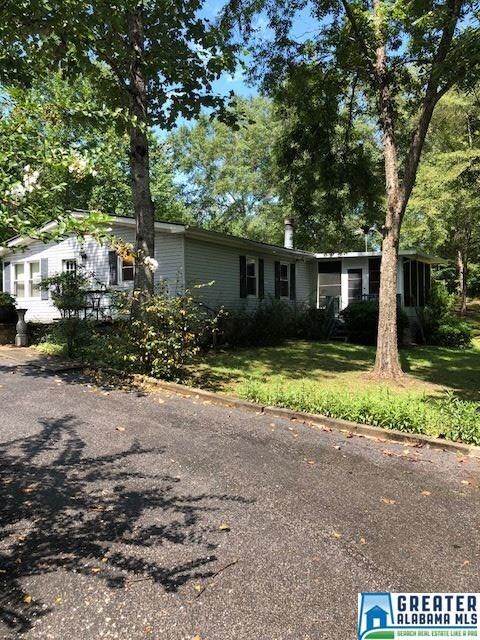
This house is a must see!! Beautiful 5+/- acres with a huge metal storage building and a an additional storage building. For all your storage/shop needs. All windows have been replaced by Champion double paned windows. Cabinets, counter tops and floors have been updated in the kitchen. Call to schedule a showing.

Last Agent to Sell the Property

Christy Ray

RealtySouth - Chilton II License #116738 Listed on: 09/04/2018
RealtySouth - Chilton II

Last Buyer's Agent

Michelle Lowery

RE/MAX Advantage

RE/MAX Advantage

Property Details

Home Type

  • Manufactured Home

Year Built

  • Built in 1990

Lot Details

  • 5 Acre Lot
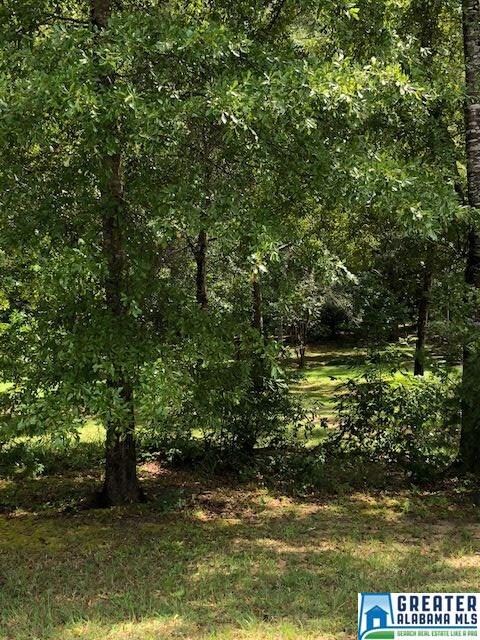
  • Few Trees

Parking

  • Driveway

Home Design

  • Vinyl Siding

Interior Spaces

  • 1,352 Sq Ft Home
  • 1-Story Property
  • Crown Molding
  • Ceiling Fan
  • Ventless Fireplace
  • Gas Fireplace
  • Double Pane Windows
  • Window Treatments
  • Insulated Doors
  • Den with Fireplace
  • Sun or Florida Room
  • Crawl Space
  • Storm Doors

Kitchen

  • Stove
  • Built-In Microwave
  • Dishwasher
  • Solid Surface Countertops

Flooring

  • Carpet
  • Tile

Bedrooms and Bathrooms

  • 3 Bedrooms
  • Walk-In Closet
  • 2 Full Bathrooms
  • Split Vanities
  • Hydromassage or Jetted Bathtub
  • Separate Shower
  • Linen Closet In Bathroom

Laundry

  • Laundry Room
  • Laundry on main level
  • Washer and Electric Dryer Hookup

Outdoor Features

  • Deck
  • Separate Outdoor Workshop
  • Outdoor Storage
  • Porch

Utilities

  • Central Heating and Cooling System
  • High-Efficiency Furnace
  • Heat Pump System
  • Programmable Thermostat
  • Electric Water Heater
  • Septic Tank

Listing and Financial Details

  • Assessor Parcel Number 1605150000007001

Property Details

Home Type

Manufactured Home

Year Built

Built in 1990

Lot Details

5 Acres

Listing Details

  • Class: RESIDENTIAL
  • Property Access: Paved Road
  • Living Area: 1352
  • Legal Description: BEG NE COR SE 4 OF SE 4 TH S 750 S TH NW 723 TO S ROW TH NEON ROW TO N L TH E TO POB 15-21-13
  • Number Levels: 1-Story
  • Property Type: Manufactured
  • Year Built Description: Existing
  • Year Built: 1990
  • Special Features: None
  • Property Sub Type: MobileManufactured
  • Year Built: 1990

Interior Features

  • Fireplace Details: Ventless
  • Fireplace Location: Den (FIREPL)
  • Fireplace Type: Gas (FIREPL)
  • Floors: Carpet, Tile Floor
  • Number Fireplaces: 1
  • Windows Treatments: Some to Remain
  • Bedroom/Bathroom Features: Jetted Tub, Linen Closet, Separate Shower, Separate Vanities, Walk-In Closets
  • Bedrooms: 3
  • Full Bathrooms: 2
  • Total Bathrooms: 2
  • Concatenated Rooms: |MasterBR1|MasterBath1|Bedroom1|Bedroom1|MasterBath1|FullBath1|Den1|Kitchen1|Laundry1|Sunroom1|
  • Room 1: Master Bedroom, On Level: 1
  • Room 2: Master Bath, On Level: 1
  • Room 3: Bedroom, On Level: 1
  • Room 4: Bedroom, On Level: 1
  • Room 5: Master Bath, On Level: 1
  • Room 6: Full Bath, On Level: 1
  • Room 7: Den/Family, On Level: 1
  • Room 8: Kitchen, On Level: 1
  • Room 9: Laundry, On Level: 1
  • Room 10: Sunroom, On Level: 1
  • Rooms Level 1: Bedroom (LVL 1), Den/Family (LVL 1), Full Bath (LVL 1), Kitchen (LVL 1), Laundry (LVL 1), Master Bath (LVL 1), Master Bedroom (LVL 1), Sunroom (LVL 1)
  • Kitchen Countertops: Solid Surface
  • Kitchen Equipment: Dishwasher Built-In, Microwave Built-In, Self-Cleaning, Refrigerator, Stove-Electric
  • Kitchen Features: Eating Area
  • Laundry: Yes
  • Laundry Dryer Hookup: Dryer-Electric
  • Laundry Features: Washer Hookup
  • Laundry Location: Laundry (MLVL)
  • Laundry Space: Room
  • Main Level Sq Ft: 1352

Exterior Features

  • Construction: Siding-Vinyl
  • Decks: Yes
  • Decks Type: Open (DECK)
  • Exterior Features: Storage Building, Workshop (EXTR), Porch
  • Foundation: Crawl Space
  • Water Heater: Electric (WTRHTR)

Garage/Parking

  • Parking Features: Driveway Parking

Utilities

  • Heating: Central (HEAT), Heat Pump (HEAT)
  • Cooling: Central (COOL), Heat Pump (COOL)
  • Sewer/Septic System: Septic
  • Water: Public Water
  • HVAC Area: 1352

Condo/Co-op/Association

  • Amenities: Street Lights

Lot Info

  • Assessor Parcel Number: 1605150000007001
  • Lot Description: Acreage, Some Trees
  • Number Acres: 5

Green Features

  • Energy Green Features: Ceiling Fans, Doub Paned Windows, Furnace-90% Eff, Insulated Door, Programmable Thermostat, Storm Door

Tax Info

  • Tax Database Id: 1
  • Tax District: COUNTY
  • Assessor Parcel Number: 01021-16-05-15-0-000-007-001

Ownership History

We collect this data history from publicly available records. To have your information removed, we recommend requesting removal directly through your county’s website.

Date Name Owned For Owner Type

Purchase Details

Listed on
Sep 4, 2018
Closed on
Oct 25, 2018
Sold by
Bought by
Seller's Agent
Christy Ray
RealtySouth - Chilton II
Buyer's Agent
Michelle Lowery
RE/MAX Advantage
List Price
$80,000
Sold Price
$80,000
Source: Public Records
Create a Home Valuation Report for This Property
The Home Valuation Report is an in-depth analysis detailing your home's value as well as a comparison with similar homes in the area

Purchase History

We collect this data history from publicly available records. To have your information removed, we recommend requesting removal directly through your county’s website.

Date Buyer Sale Price Title Company
$80,000 None Available
Source: Public Records

Mortgage History

We collect this data history from publicly available records. To have your information removed, we recommend requesting removal directly through your county’s website.

Date Status Borrower Loan Amount
Closed $12,925
Closed $49,200
Source: Public Records

Property History

We collect this data history from publicly available records. To have your information removed, we recommend requesting removal directly through your county’s website.

Date Event Price List to Sale Price per Sq Ft
10/25/2018 10/25/18 Sold $80,000 0.0% $59 / Sq Ft
09/26/2018 09/26/18 Pending -- -- --
09/04/2018 09/04/18 For Sale $80,000 -- $59 / Sq Ft
Source: Greater Alabama MLS

Tax History

We collect this data history from publicly available records. To have your information removed, we recommend requesting removal directly through your county’s website.

Year Tax Paid Tax Assessment Tax Assessment Total Assessment is a certain percentage of the fair market value that is determined by local assessors to be the total taxable value of land and additions on the property. Land Improvement
2025 -- $18,400 $10,720 $7,680
2024 $0 $18,400 $10,720 $7,680
2023 $0 $18,400 $10,720 $7,680
2022 $263 $8,270 $5,300 $2,970
2021 $221 $7,320 $4,610 $2,710
2020 $206 $6,970 $4,260 $2,710
2019 $0 $5,610 $3,130 $2,480
2018 $0 $6,770 $0 $0
2017 $0 $0 $0 $0
2016 $0 $0 $0 $0
2015 -- $0 $0 $0
2013 $155 $6,000 $0 $0
Source: Public Records

Agents Affiliated with this Home

  • Section Image
  • Section Image
See All Agents

Map

Source: Greater Alabama MLS

MLS Number: 828038

Greater Alabama MLS
Your Personal Tour Guide

Ask me questions while you tour the home.