
Kimberly Zahand
Keller Williams North Shore West
(708) 859-7009
389 Total Sales
1 in North Lombard
$391,101 Price



Estimated Value: $421,595
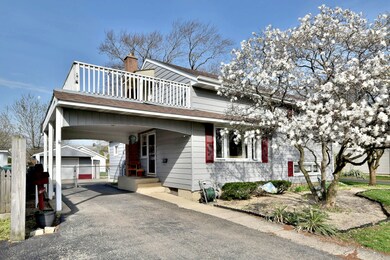
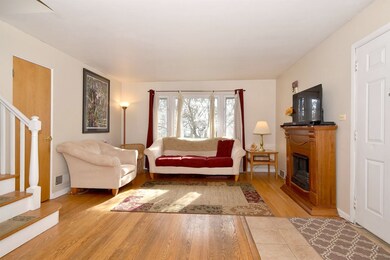
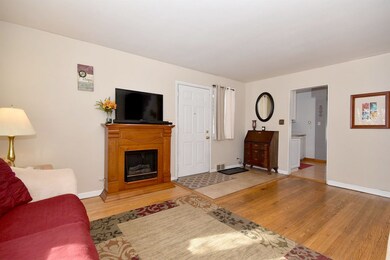
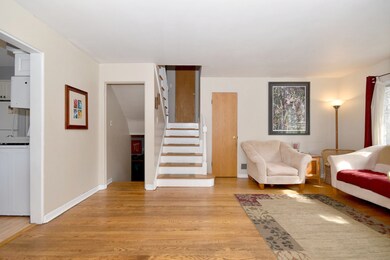
The amount of space in this home will surprise you! 3 Beds, 2 Full Baths. Hardwood in LR and 2nd floor bedrooms. Breakfast Room addition with vaulted ceilings. Spacious Family Room in Lower Level plus a clean and dry Sub-Basement with tons of storage. Check out the large balcony off of the Primary Bedroom which faces beautiful Madison Meadows Park. Sliding doors lead from Breakfast Room to private deck. Large fully fenced yard with a 1.5 car attached garage. Carport ideal for unloading car in bad weather. Steps to Madison Meadows. Please wear mask and booties. Please follow all COVID safeguards. Do not enter if you feel sick without being cleared by a medical professional.
Last Agent to Sell the Property
L.W. Reedy Real Estate License #475127986 Listed on: 04/08/2021
Last Buyer's Agent
Delia Ridenour
Baird & Warner License #475196051
We collect this data history from publicly available records. To have your information removed, we recommend requesting removal directly through your county’s website.
Kimberly Zahand
Keller Williams North Shore West
(708) 859-7009
389 Total Sales
1 in North Lombard
$391,101 Price
Steve Nasralla
Compass
(708) 905-4974
197 Total Sales
1 in North Lombard
$350,000 Price
Lisa Wolf
Keller Williams North Shore West
(224) 332-2538
1,081 Total Sales
1 in North Lombard
$391,101 Price
Steven Niemczyk
Door to Door Realty
(779) 256-5447
81 Total Sales
1 in North Lombard
$318,000 Price
Megan Guimon
@properties Christie's International Real Estate
(630) 349-7523
21 Total Sales
1 in North Lombard
$127,600 Price
Crystal Banks
Landstar Realty Group, Inc.
(224) 458-2653
57 Total Sales
1 in North Lombard
$380,000 Price
We collect this data history from publicly available records. To have your information removed, we recommend requesting removal directly through your county’s website.
| Date | Buyer | Sale Price | Title Company |
|---|---|---|---|
| $295,000 | Attorneys Ttl Guaranty Fund | ||
| -- | None Listed On Document | ||
| $238,000 | First American Title |
We collect this data history from publicly available records. To have your information removed, we recommend requesting removal directly through your county’s website.
| Date | Status | Borrower | Loan Amount |
|---|---|---|---|
| Open | $285,098 | ||
| Closed | $5,000 | ||
| Previous Owner | $172,500 | ||
| Previous Owner | $153,913 | ||
| Previous Owner | $50,000 | ||
| Previous Owner | $179,000 | ||
| Previous Owner | $7,000 | ||
| Previous Owner | $150,000 | ||
| Previous Owner | $30,000 |
We collect this data history from publicly available records. To have your information removed, we recommend requesting removal directly through your county’s website.
| Date | Event | Price | List to Sale | Price per Sq Ft |
|---|---|---|---|---|
| 06/04/2021 06/04/21 | Sold | $295,000 | +1.8% | $193 / Sq Ft |
| 04/11/2021 04/11/21 | For Sale | -- | -- | -- |
| 04/10/2021 04/10/21 | Pending | -- | -- | -- |
| 04/08/2021 04/08/21 | For Sale | $289,900 | -- | $190 / Sq Ft |
We collect this data history from publicly available records. To have your information removed, we recommend requesting removal directly through your county’s website.
| Year | Tax Paid | Tax Assessment Tax Assessment Total Assessment is a certain percentage of the fair market value that is determined by local assessors to be the total taxable value of land and additions on the property. | Land | Improvement |
|---|---|---|---|---|
| 2024 | $6,671 | $98,592 | $24,040 | $74,552 |
| 2023 | $6,350 | $91,170 | $22,230 | $68,940 |
| 2022 | $6,164 | $87,630 | $21,360 | $66,270 |
| 2021 | $5,951 | $85,450 | $20,830 | $64,620 |
| 2020 | $5,825 | $83,570 | $20,370 | $63,200 |
| 2019 | $5,480 | $79,460 | $19,370 | $60,090 |
| 2018 | $5,148 | $71,660 | $21,390 | $50,270 |
| 2017 | $5,014 | $68,280 | $20,380 | $47,900 |
| 2016 | $4,941 | $64,320 | $19,200 | $45,120 |
| 2015 | $4,698 | $59,920 | $17,890 | $42,030 |
| 2014 | $5,725 | $71,340 | $22,280 | $49,060 |
| 2013 | $5,638 | $72,340 | $22,590 | $49,750 |
M
Seller's Agent in 2021
Maribeth Smith
L.W. Reedy Real Estate
(630) 461-7139
4 in this area
15 Total Sales
D
Buyer's Agent in 2021
Delia Ridenour
Baird Warner
Source: Midwest Real Estate Data (MRED)
MLS Number: MRD11046414
APN: 06-08-412-035
Disclaimer: Certain information contained herein is derived from information provided by parties other than Homes.com. All information provided is deemed reliable, but is not guaranteed to be accurate and should be independently verified.
All data is obtained from various sources and may not have been verified by broker or MLS GRID. Supplied Open House Information is subject to change without notice. All information should be independently reviewed and verified for accuracy. Properties may or may not be listed by the office/agent presenting the information. Some IDX listings have been excluded from this website.
Listings courtesy of Midwest Real Estate Data (MRED) as distributed by MLS GRID.
Based on information submitted to the MLS GRID
Ask me questions while you tour the home.