
Andreas Leindecker
Keller Williams Capital Properties
(571) 520-2983
37 Total Sales
1 in Kings Park
$615,000 Price


Estimated Value: $616,455
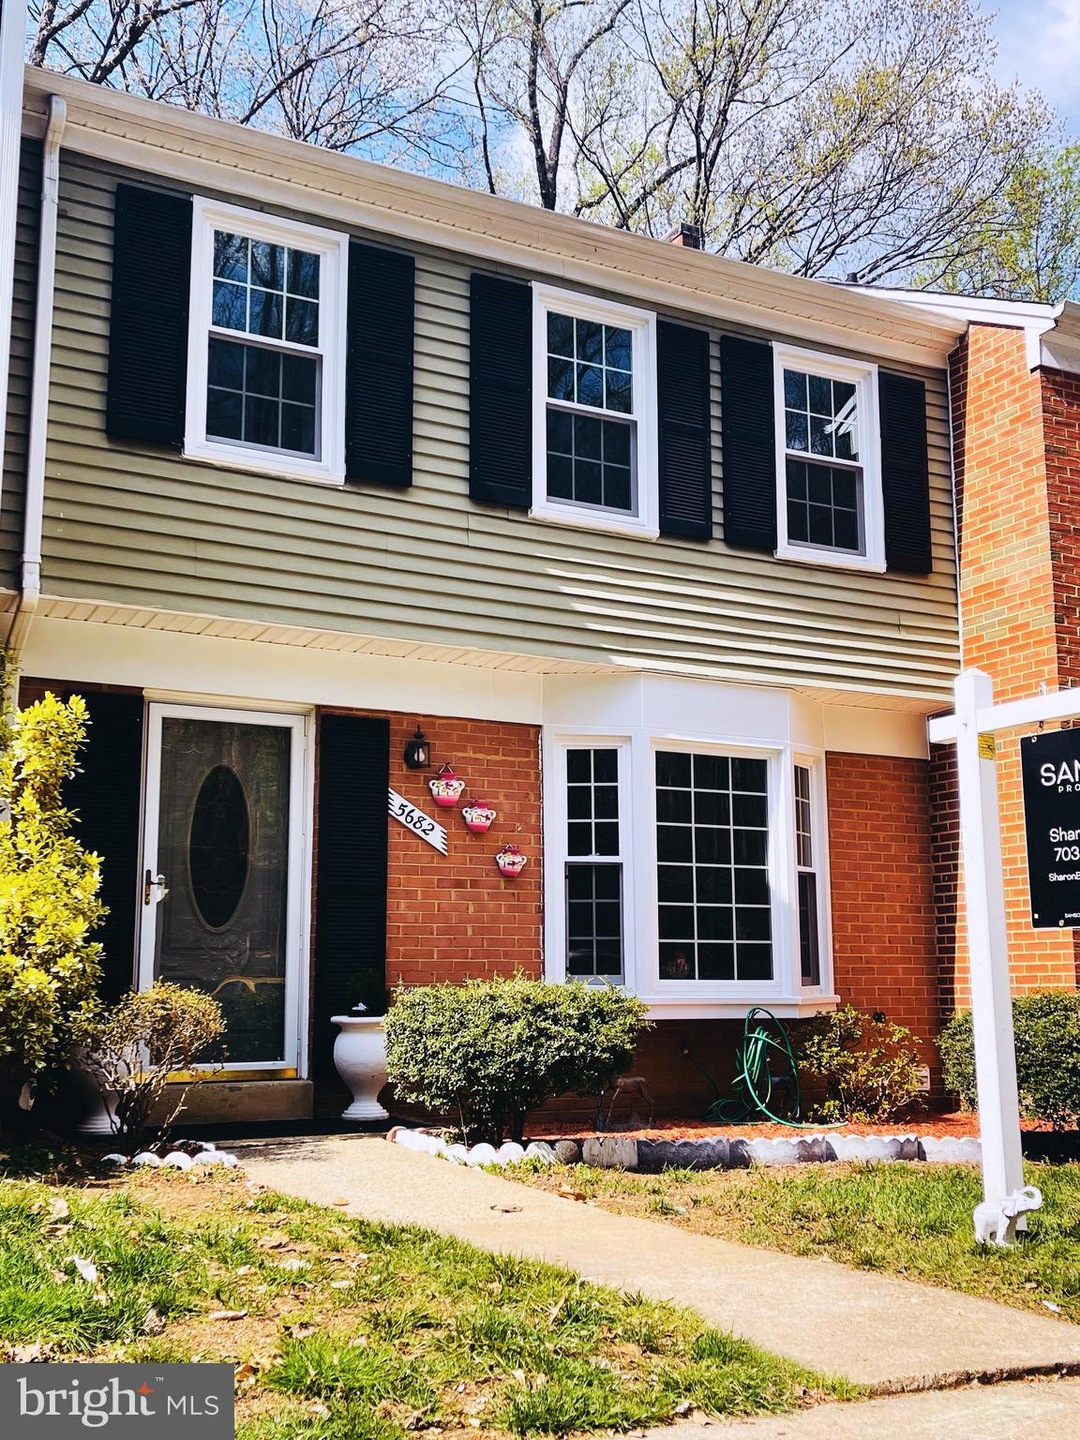
****LOCATION, LOCATION, LOCATION**** This gorgeous TH has been completely remodeled top to bottom. Over $35k in upgrades!! New roof, floors, carpeted bedrooms, brand new stainless steel appliances, bathrooms completely updated, new bathroom in basement, plus much more. 5 minutes from major highways, shopping centers, gas stations and more. Walking trail right across , which takes you to Accotink Park, it's also walking distance from Kings Glen elementary school. Come check us out!!
Last Agent to Sell the Property
(703) 535-3610 smccullar@kw.com KW Metro Center Listed on: 01/25/2021
We collect this data history from publicly available records. To have your information removed, we recommend requesting removal directly through your county’s website.
Andreas Leindecker
Keller Williams Capital Properties
(571) 520-2983
37 Total Sales
1 in Kings Park
$615,000 Price
Aaron Podolsky
Compass
(301) 618-0831
120 Total Sales
1 in Kings Park
$930,334 Price
Kamber Petty
Pearson Smith Realty, LLC
(571) 520-3730
43 Total Sales
1 in Kings Park
$800,000 Price
Mary Ann Bendinelli
Weichert, REALTORS
(844) 243-3706
253 Total Sales
1 in Kings Park
$635,000 Price
Chris Wood
EXP Realty, LLC
(844) 256-3631
88 Total Sales
1 in Kings Park
$535,000 Price
Cathy Kane
Samson Properties
(202) 791-4043
168 Total Sales
1 in Kings Park
$725,000 Price
We collect this data history from publicly available records. To have your information removed, we recommend requesting removal directly through your county’s website.
| Date | Buyer | Sale Price | Title Company |
|---|---|---|---|
| $495,000 | Key Title | ||
| Quoc Le Binhy | $169,900 | -- |
We collect this data history from publicly available records. To have your information removed, we recommend requesting removal directly through your county’s website.
| Date | Status | Borrower | Loan Amount |
|---|---|---|---|
| Closed | $486,034 | ||
| Previous Owner | Rojas Lucio | $321,000 | |
| Previous Owner | Quoc Le Binhy | $152,910 |
We collect this data history from publicly available records. To have your information removed, we recommend requesting removal directly through your county’s website.
| Date | Event | Price | List to Sale | Price per Sq Ft |
|---|---|---|---|---|
| 05/05/2021 05/05/21 | Sold | $495,000 | 0.0% | $395 / Sq Ft |
| 04/14/2021 04/14/21 | Pending | -- | -- | -- |
| 04/08/2021 04/08/21 | Price Changed | $495,000 | 0.0% | $395 / Sq Ft |
| 04/08/2021 04/08/21 | For Sale | $495,000 | 0.0% | $395 / Sq Ft |
| 02/11/2021 02/11/21 | Off Market | $495,000 | -- | -- |
| 01/28/2021 01/28/21 | Pending | -- | -- | -- |
| 01/25/2021 01/25/21 | For Sale | $450,000 | -- | $359 / Sq Ft |
We collect this data history from publicly available records. To have your information removed, we recommend requesting removal directly through your county’s website.
| Year | Tax Paid | Tax Assessment Tax Assessment Total Assessment is a certain percentage of the fair market value that is determined by local assessors to be the total taxable value of land and additions on the property. | Land | Improvement |
|---|---|---|---|---|
| 2025 | $7,084 | $612,770 | $190,000 | $422,770 |
| 2024 | $6,686 | $577,140 | $160,000 | $417,140 |
| 2023 | $5,985 | $530,390 | $160,000 | $370,390 |
| 2022 | $5,561 | $486,310 | $150,000 | $336,310 |
| 2021 | $4,805 | $409,450 | $125,000 | $284,450 |
| 2020 | $4,660 | $393,730 | $125,000 | $268,730 |
| 2019 | $4,601 | $388,730 | $120,000 | $268,730 |
| 2018 | $4,294 | $373,390 | $115,000 | $258,390 |
| 2017 | $4,335 | $373,390 | $115,000 | $258,390 |
| 2016 | $4,256 | $367,410 | $115,000 | $252,410 |
| 2015 | $4,100 | $367,410 | $115,000 | $252,410 |
| 2014 | $3,772 | $338,750 | $110,000 | $228,750 |
SC
Seller's Agent in 2021
Sharon Cazzol Bertini
KW Metro Center
(703) 717-1338
Buyer's Agent in 2021
Thierry Roche
Keller Williams Realty
(703) 303-4010
49 Total Sales
Source: Bright MLS
MLS Number: VAFX1177836
APN: 0791-11-0014
Disclaimer: Certain information contained herein is derived from information provided by parties other than Homes.com. All information provided is deemed reliable, but is not guaranteed to be accurate and should be independently verified.
The data relating to real estate for sale on this website appears in part through the BRIGHT Internet Data Exchange program, a voluntary cooperative exchange of property listing data between licensed real estate brokerage firms, and is provided by BRIGHT through a licensing agreement.
Listing information is from various brokers who participate in the Bright MLS IDX program and not all listings may be visible on the site.
The property information being provided on or through the website is for the personal, non-commercial use of consumers and such information may not be used for any purpose other than to identify prospective properties consumers may be interested in purchasing.
Some properties which appear for sale on the website may no longer be available because they are for instance, under contract, sold or are no longer being offered for sale.
Property information displayed is deemed reliable but is not guaranteed.
Copyright 2026 Bright MLS, Inc.
Ask me questions while you tour the home.