
Lisa Ellis
NextHome Team Ellis
(573) 515-2354
104 Total Sales
1 in Montreal
$330,000 Price
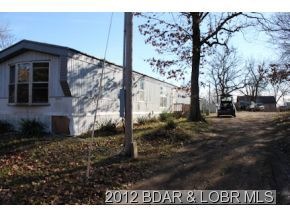

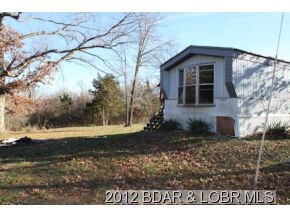
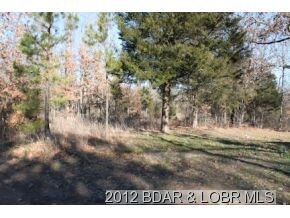
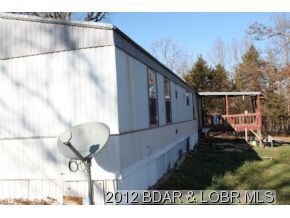
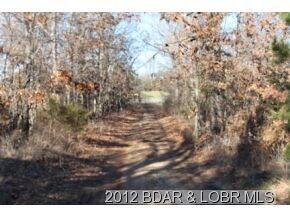
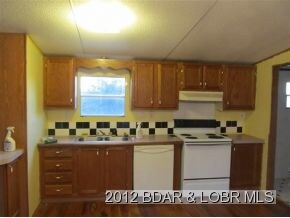
Five acres 380' of A Road Frontage. Has one single wide could add 2 more, 24x48 shop building for garage, great for horses already fenced. Quit location on A RD Linn Creek 3 blocks from trap range Great potential to have a nice place in the country.
Last Agent to Sell the Property
JAMIE ESTES
Lake Partners Real Estate Listed on: 12/15/2012
Last Buyer's Agent
CAMILLE EARHART
RE/MAX Lake of the Ozarks License #1999130592
Lisa Ellis
NextHome Team Ellis
(573) 515-2354
104 Total Sales
1 in Montreal
$330,000 Price
Kallen Curry
Weichert, Realtors® - Laurie Realty
(573) 691-5462
27 Total Sales
1 in Montreal
$55,000 Price
ANN KLIMKEWICZ, PC
RE/MAX Lake of the Ozarks
(573) 496-1503
252 Total Sales
2 in Montreal
$220K - $550K Price Range
Teresa Hough
Gateway Real Estate
(417) 344-2091
62 Total Sales
3 in Montreal
$265K - $420K Price Range
Shelly Hendrix
RE/MAX Next Generation
(417) 344-2339
225 Total Sales
1 in Montreal
$124,000 Price
Jonas Farrell
John Farrell Real Estate Co.
(314) 742-3654
106 Total Sales
4 in Montreal
$80K - $305K Price Range
We collect this data history from publicly available records. To have your information removed, we recommend requesting removal directly through your county’s website.
| Date | Event | Price | List to Sale | Price per Sq Ft |
|---|---|---|---|---|
| 01/24/2013 01/24/13 | Sold | -- | -- | -- |
| 12/25/2012 12/25/12 | Pending | -- | -- | -- |
| 12/15/2012 12/15/12 | For Sale | $29,900 | -- | $30 / Sq Ft |
We collect this data history from publicly available records. To have your information removed, we recommend requesting removal directly through your county’s website.
| Year | Tax Paid | Tax Assessment Tax Assessment Total Assessment is a certain percentage of the fair market value that is determined by local assessors to be the total taxable value of land and additions on the property. | Land | Improvement |
|---|---|---|---|---|
| 2025 | $2,843 | $546,386 | $77,938 | $468,448 |
| 2024 | $3,240 | $589,064 | $76,977 | $512,087 |
| 2023 | $2,624 | $479,168 | $75,868 | $403,300 |
| 2022 | $4,732 | $518,044 | $65,944 | $452,100 |
| 2021 | $3,500 | $350,311 | $54,711 | $295,600 |
| 2019 | $3,269 | $329,179 | $53,439 | $275,740 |
| 2018 | $3,054 | $283,963 | $46,443 | $237,520 |
| 2017 | $4,406 | $263,093 | $46,443 | $216,650 |
| 2016 | $1,706 | $238,996 | $33,576 | $205,420 |
| 2015 | $1,721 | $181,301 | $29,893 | $151,408 |
| 2014 | $58,224 | $181,301 | $29,893 | $151,408 |
| 2013 | $2,016 | $192,338 | $29,893 | $162,445 |
J
Seller's Agent in 2013
JAMIE ESTES
Lake Partners Real Estate
C
Buyer's Agent in 2013
CAMILLE EARHART
RE/MAX
Buyer Co-Listing Agent in 2013
VICKI LLOYD
RE/MAX
(816) 835-3351
34 Total Sales
Source: Bagnell Dam Association of REALTORS®
MLS Number: 3089482
Disclaimer: Certain information contained herein is derived from information provided by parties other than Homes.com. All information provided is deemed reliable, but is not guaranteed to be accurate and should be independently verified.
IDX information is provided exclusively for personal, non-commercial use, and may not be used for any purpose other than to identify prospective properties consumers may be interested in purchasing. Information is deemed reliable but not guaranteed.
Ask me questions while you tour the home.