
Deana Corrigan
Compass RE
(888) 605-3983
270 Total Sales
61 in Buckingham
$170K - $1.8M Price Range

Estimated Value: $965,000 - $1,242,000
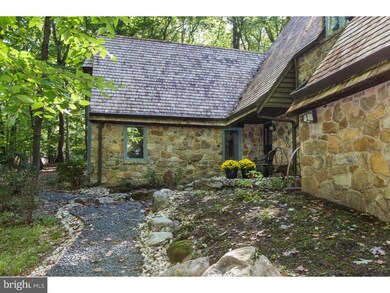
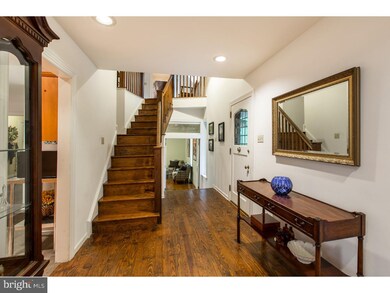
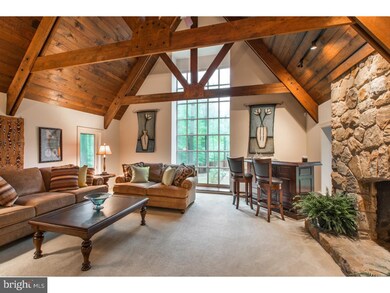
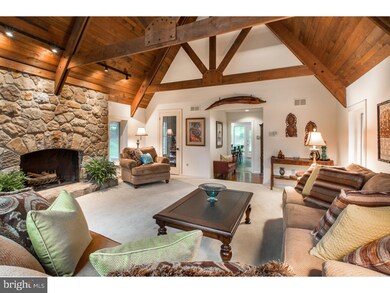
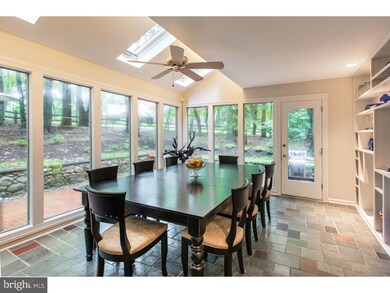
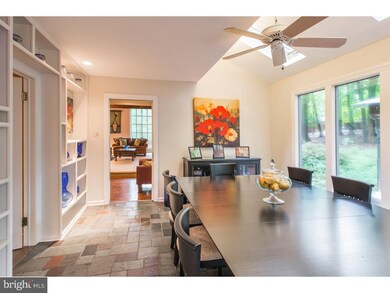
Located on a private lane, this stone and cedar, English-inspired residence is an exceptional option for the buyer seeking character and quality. Its design, with banks of windows and skylit, vaulted ceilings, embraces its nature-filled setting. The great room, with its cathedral ceiling, substantial beams, stone fireplace and floor-to-ceiling window, truly is a space for all seasons. Similarly, the dining room, with a corner array of windows, is a light-filled room that transforms at night for entertaining. A custom kitchen has been updated with a generous amount of storage, granite countertops, gas cooking, and island with bar seating and a casual dining area. The sunken library/family room is a cozy spot with an 11' ceiling, built in bookcases and crown molding. A half bath and mud room complete the first floor. Private quarters upstairs, accessed from unique staircases w/entries from foyer and kitchen, include the main bedroom suite with fireplace, cathedral ceiling. There are two additional bedrooms with a newer hall bath providing an oversized shower, soaking tub and a balcony. Wood and stone floors, outdoor entertaining/grilling space, a two-car garage and a new generator add to this home's appeal. Beautifully maintained, this is an excellent option as a full-time or weekend residence. Central Bucks schools and a quick drive to shopping, restaurants and other activities.
Last Agent to Sell the Property
(215) 794-3227 richardson@kurfiss.com Kurfiss Sotheby's International Realty License #261667 Listed on: 09/12/2018
Last Buyer's Agent
(215) 348-8111 info@classharlan.com Class-Harlan Real Estate, LLC License #RM425982
We collect this data history from publicly available records. To have your information removed, we recommend requesting removal directly through your county’s website.
Deana Corrigan
Compass RE
(888) 605-3983
270 Total Sales
61 in Buckingham
$170K - $1.8M Price Range
Diana Farmer
Keller Williams Real Estate-Langhorne
(267) 376-9691
86 Total Sales
1 in Buckingham
$335,000 Price
Lorma O'Hanlon
Keller Williams Real Estate-Doylestown
(484) 306-0284
74 Total Sales
2 in Buckingham
$61K - $577K Price Range
Earl Caffrey
Innovate Real Estate
(484) 978-9260
63 Total Sales
1 in Buckingham
$570,000 Price
Nicholas Esser
Addison Wolfe Real Estate
(646) 362-3761
71 Total Sales
5 in Buckingham
$525K - $1.2M Price Range
Jennifer DeLawter
Keller Williams Real Estate-Doylestown
(856) 460-1507
55 Total Sales
3 in Buckingham
$453K - $545K Price Range
We collect this data history from publicly available records. To have your information removed, we recommend requesting removal directly through your county’s website.
| Date | Buyer | Sale Price | Title Company |
|---|---|---|---|
| $1,018,250 | Trident Land Transfer | ||
| Semrow Gavin L | $605,500 | C B Search & Abstract Llc | |
| Poetzsch Douglas | -- | None Available | |
| Wallace Alexander | $780,000 | None Available |
We collect this data history from publicly available records. To have your information removed, we recommend requesting removal directly through your county’s website.
| Date | Status | Borrower | Loan Amount |
|---|---|---|---|
| Previous Owner | $446,150 | ||
| Previous Owner | Semrow Gavin L | $453,100 | |
| Previous Owner | Goldschmidt Mary | $190,000 | |
| Previous Owner | Wallace Alexander | $200,000 |
We collect this data history from publicly available records. To have your information removed, we recommend requesting removal directly through your county’s website.
| Date | Event | Price | List to Sale | Price per Sq Ft |
|---|---|---|---|---|
| 12/28/2018 12/28/18 | Sold | $605,000 | -3.2% | $185 / Sq Ft |
| 11/15/2018 11/15/18 | Pending | -- | -- | -- |
| 11/08/2018 11/08/18 | Price Changed | $625,000 | -1.6% | $192 / Sq Ft |
| 11/08/2018 11/08/18 | Price Changed | $635,000 | -1.6% | $195 / Sq Ft |
| 10/25/2018 10/25/18 | Price Changed | $645,000 | -4.4% | $198 / Sq Ft |
| 09/12/2018 09/12/18 | For Sale | $675,000 | -- | $207 / Sq Ft |
We collect this data history from publicly available records. To have your information removed, we recommend requesting removal directly through your county’s website.
| Year | Tax Paid | Tax Assessment Tax Assessment Total Assessment is a certain percentage of the fair market value that is determined by local assessors to be the total taxable value of land and additions on the property. | Land | Improvement |
|---|---|---|---|---|
| 2026 | $9,003 | $52,800 | $8,640 | $44,160 |
| 2025 | $8,596 | $52,800 | $8,640 | $44,160 |
| 2024 | $8,596 | $52,800 | $8,640 | $44,160 |
| 2023 | $8,305 | $52,800 | $8,640 | $44,160 |
| 2022 | $8,206 | $52,800 | $8,640 | $44,160 |
| 2021 | $8,107 | $52,800 | $8,640 | $44,160 |
| 2020 | $8,107 | $52,800 | $8,640 | $44,160 |
| 2019 | $8,055 | $52,800 | $8,640 | $44,160 |
| 2018 | $8,055 | $52,800 | $8,640 | $44,160 |
| 2017 | $7,989 | $52,800 | $8,640 | $44,160 |
| 2016 | $8,068 | $52,800 | $8,640 | $44,160 |
| 2015 | -- | $52,800 | $8,640 | $44,160 |
| 2014 | -- | $52,800 | $8,640 | $44,160 |
Seller's Agent in 2018
Michael Richardson
Kurfiss Sotheby's International Realty
(609) 647-4523
43 Total Sales
Buyer's Agent in 2018
Todd McCarty
Class-Harlan Real Estate, LLC
(267) 261-8448
91 Total Sales
Seller's Agent in 2012
Hellen Cannon
Kurfiss Sotheby's International Realty
(215) 779-6151
4 Total Sales
LB
Buyer's Agent in 2012
Lorraine Brennan
Lisa James Otto Country Properties
Source: Bright MLS
MLS Number: 1004215070
APN: 06-014-071-003
Disclaimer: Certain information contained herein is derived from information provided by parties other than Homes.com. All information provided is deemed reliable, but is not guaranteed to be accurate and should be independently verified.
The data relating to real estate for sale on this website appears in part through the BRIGHT Internet Data Exchange program, a voluntary cooperative exchange of property listing data between licensed real estate brokerage firms, and is provided by BRIGHT through a licensing agreement.
Listing information is from various brokers who participate in the Bright MLS IDX program and not all listings may be visible on the site.
The property information being provided on or through the website is for the personal, non-commercial use of consumers and such information may not be used for any purpose other than to identify prospective properties consumers may be interested in purchasing.
Some properties which appear for sale on the website may no longer be available because they are for instance, under contract, sold or are no longer being offered for sale.
Property information displayed is deemed reliable but is not guaranteed.
Copyright 2026 Bright MLS, Inc.
Ask me questions while you tour the home.