
Tina Ogle
Legacy Realty LLC
(541) 526-7666
60 Total Sales
1 in Sunriver
$155,000 Price


Estimated Value: $2,140,000 - $2,609,622
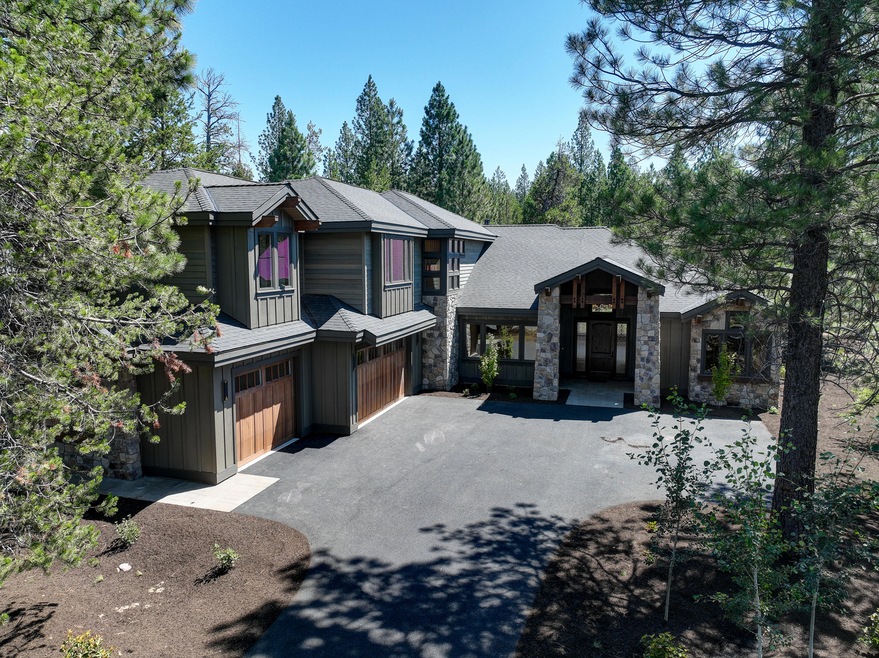
Brand new, gorgeous, move-in ready Caldera Springs mountain home. This home would make a terrific vacation rental or primary residence. Sale includes stunning Restorations Hardware furniture, bedding, and more. 4,341 sq. ft. of luxurious living space with extensive use of stone, quartz, granite, Restorations Hardware light fixtures, luxury appliances. Great room plan with fireplace, gourmet kitchen, walls of windows, high ceilings. Features include a main level primary suite with gas fireplace, 4 additional ensuites with private baths, main level den, 6th bedroom/bonus with bunk room that accommodates 6 bunkbeds. Space for all of your Central Oregon gear in the 3 car garage. Covered paver patio with gas fire pit backs to common area. Caldera Springs owner amenities include a 9-hole golf course, tennis, pickle ball, parks, paddle boarding, kayaks, pool, fitness, miles of walking & bike paths, lakes & water features.One mile to Sunriver and great proximity to rivers, mountains, and Bend
Last Agent to Sell the Property
Sunriver Realty License #200902007 Listed on: 07/04/2022
Last Buyer's Agent
Jack Johns
We collect this data history from publicly available records. To have your information removed, we recommend requesting removal directly through your county’s website.
Tina Ogle
Legacy Realty LLC
(541) 526-7666
60 Total Sales
1 in Sunriver
$155,000 Price
David Keyte
eXp Realty, LLC
(541) 634-8853
328 Total Sales
1 in Sunriver
$515,000 Price
Jaynee Beck
Bend Premier Real Estate LLC
(458) 202-2715
65 Total Sales
2 in Sunriver
$560K - $3.6M Price Range
Chelsey Hadley
Keller Williams Realty Central Oregon
(541) 639-4964
74 Total Sales
1 in Sunriver
$1,350,000 Price
Amy Campbell
Sunriver Realty
(541) 634-2695
100 Total Sales
41 in Sunriver
$51K - $2.5M Price Range
Angie Cox
Knightsbridge International
(541) 871-8638
35 Total Sales
2 in Sunriver
$715K - $975K Price Range
We collect this data history from publicly available records. To have your information removed, we recommend requesting removal directly through your county’s website.
| Date | Buyer | Sale Price | Title Company |
|---|---|---|---|
| -- | None Listed On Document | ||
| Fezell Family Revocable Trust | $2,490,000 | Western Title | |
| Wolcott Guy | $340,000 | First American Title | |
| Bauer Michael A | $110,000 | Amerititle | |
| Wuepper Kevin D | -- | None Available | |
| Wuepper Kevin | $313,405 | Amerititle |
We collect this data history from publicly available records. To have your information removed, we recommend requesting removal directly through your county’s website.
| Date | Status | Borrower | Loan Amount |
|---|---|---|---|
| Previous Owner | $647,250 |
We collect this data history from publicly available records. To have your information removed, we recommend requesting removal directly through your county’s website.
| Date | Event | Price | List to Sale | Price per Sq Ft | Prior Sale |
|---|---|---|---|---|---|
| 09/27/2022 09/27/22 | Sold | $2,490,000 | -3.9% | $574 / Sq Ft | |
| 08/24/2022 08/24/22 | Pending | -- | -- | -- | |
| 07/04/2022 07/04/22 | For Sale | $2,590,000 | 0.0% | $597 / Sq Ft | |
| 04/06/2022 04/06/22 | Pending | -- | -- | -- | |
| 03/28/2022 03/28/22 | For Sale | $2,590,000 | +661.8% | $597 / Sq Ft | |
| 11/18/2020 11/18/20 | Sold | $340,000 | 0.0% | -- | View Prior Sale |
| 10/27/2020 10/27/20 | Pending | -- | -- | -- | |
| 10/26/2020 10/26/20 | For Sale | $340,000 | -- | -- |
We collect this data history from publicly available records. To have your information removed, we recommend requesting removal directly through your county’s website.
| Year | Tax Paid | Tax Assessment Tax Assessment Total Assessment is a certain percentage of the fair market value that is determined by local assessors to be the total taxable value of land and additions on the property. | Land | Improvement |
|---|---|---|---|---|
| 2025 | $23,286 | $1,440,300 | ||
| 2024 | $22,698 | $1,398,350 | ||
| 2023 | $21,409 | $1,357,630 | $0 | $0 |
| 2022 | $6,173 | $177,830 | $0 | $0 |
| 2021 | $2,232 | $156,650 | $0 | $0 |
| 2020 | $1,832 | $156,650 | $0 | $0 |
| 2019 | $1,823 | $155,690 | $0 | $0 |
| 2018 | $1,823 | $155,696 | $0 | $0 |
| 2017 | $1,740 | $148,006 | $0 | $0 |
| 2016 | $1,640 | $143,070 | $0 | $0 |
| 2015 | $1,818 | $158,000 | $0 | $0 |
| 2014 | $1,481 | $128,740 | $0 | $0 |
LD
Seller's Agent in 2022
Linda Dorr-Fagan
Sunriver Realty
(541) 948-9667
136 Total Sales
KB
Seller Co-Listing Agent in 2022
Kristen Butz
Sunriver Realty
(541) 250-7471
148 Total Sales
JJ
Buyer's Agent in 2022
Jack Johns
MS
Seller's Agent in 2020
Mike Sullivan
Sunriver Realty
JH
Seller Co-Listing Agent in 2020
Judi Hein
Sunriver Realty
Source: Oregon Datashare
MLS Number: 220142071
APN: 252065
Disclaimer: Certain information contained herein is derived from information provided by parties other than Homes.com. All information provided is deemed reliable, but is not guaranteed to be accurate and should be independently verified.
© 2026 Oregon Datashare (KCAR | MLSCO | SOMLS). All rights reserved. The data relating to real estate for sale on this web site comes in part from the Internet Data Exchange Program of the Oregon Datashare. Real estate listings held by IDX Brokerage firms other than Ten-X are marked with the Internet Data Exchange logo or the Internet Data Exchange thumbnail logo and detailed information about them includes the name of the listing Brokers. Information provided is for consumers' personal, non-commercial use and may not be used for any purpose other than to identify prospective properties the viewer may be interested in purchasing. The consumer will not copy, retransmit nor redistribute any of the content from this website. Information provided is deemed reliable, but not guaranteed.
Ask me questions while you tour the home.