




5687 E Chase Cir Unit 1 Prescott, AZ 86303
Lynx Mountain View Estates NeighborhoodEstimated payment $6,443/month
Total Views
489,244
3
Beds
3
Baths
3,989
Sq Ft
$276
Price per Sq Ft
Highlights
- Spa
- RV Garage
- 2.49 Acre Lot
- Taylor Hicks School Rated A-
- Panoramic View
- Deck
About This Home
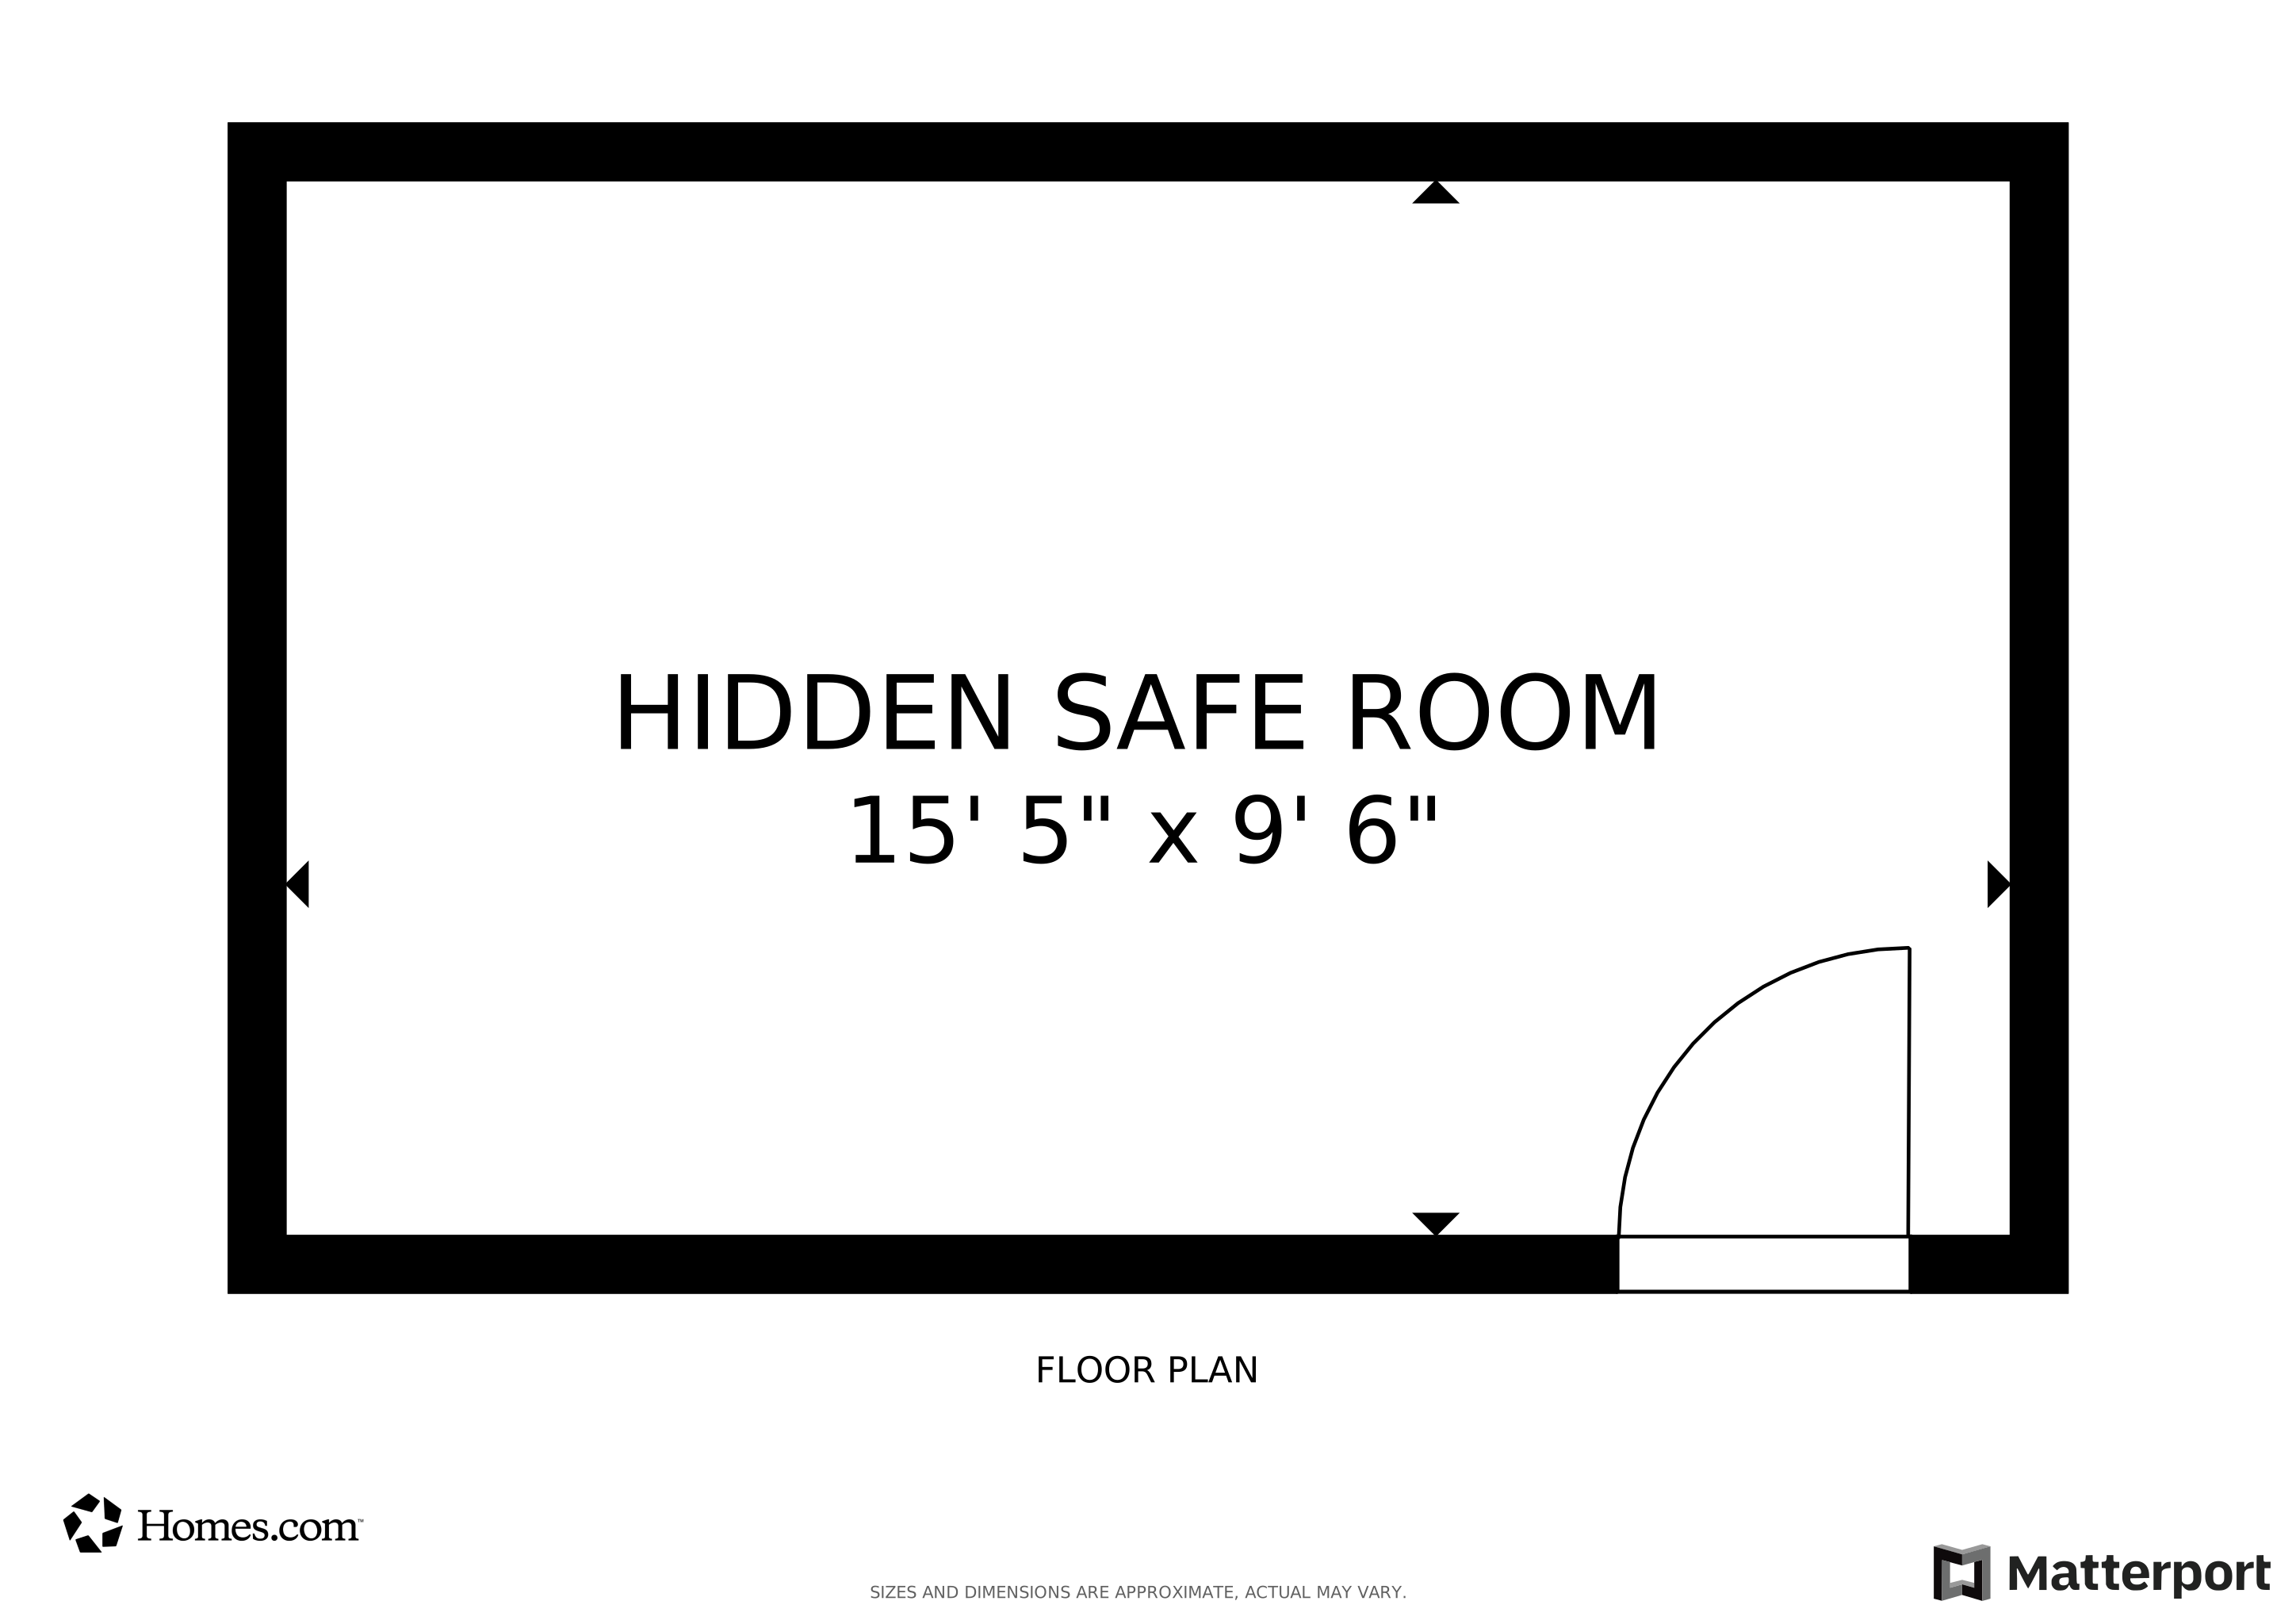
Amazing Remodeled Custom home w/great views & Privacy on 2.49 acres with an incredible and rare 15X10 Safe room with thick metal and concrete surround walls + New roof in 2019. Huge Gourmet Kitchen w/high end granite counter tops, Knotty alder cabs w/soft close, 3 copper sinks, tile back splash, built in seats and storage in kitchen area, all beams are Real wood with custom metal fittings. Great room with stone fireplace and almost 20ft ceilings. Large Trex deck w/built in BBQ and Fridge, High end windows with UV coating and tint w/electric shades. Master suite w/remodeled bath w/full body shower & spacious walk in closet. 2 secondary bedrooms and a bath on the main, as well as laundry room and sewing room. Down below is a large great room w/gas fireplace, kitchenette and safe room. Kitchen has two disposals, and a 5 burner gas cook-top. Garage is extra deep with 27 ft over 600 sq. ft. NO HOA, Fenced interior yard. Don't miss the shed on the side of the home and also get FREE TV with included TV antenna. Only a few miles to Costco and Trader Joes! one of the only locations that have acreage and is close to town!
Home Details
Home Type
- Single Family
Est. Annual Taxes
- $4,485
Year Built
- Built in 2000
Lot Details
- 2.49 Acre Lot
- Property fronts a county road
- Cul-De-Sac
- Dog Run
- Partially Fenced Property
- Privacy Fence
- Drip System Landscaping
- Steep Slope
- Landscaped with Trees
- Property is zoned RCU-2A
Parking
- 2 Car Attached Garage
- RV Garage
Property Views
- Panoramic
- City
- Mountain
- Valley
Home Design
- Contemporary Architecture
- Cottage
- Stem Wall Foundation
- Composition Roof
- Stucco Exterior
- Stone
Interior Spaces
- 3,989 Sq Ft Home
- 3-Story Property
- Beamed Ceilings
- Ceiling Fan
- Gas Fireplace
- Double Pane Windows
- Vinyl Clad Windows
- Tinted Windows
- Shades
- Window Screens
- Combination Kitchen and Dining Room
- Finished Basement
- Walk-Out Basement
Kitchen
- Eat-In Kitchen
- Oven
- Gas Range
- Microwave
- Dishwasher
- Kitchen Island
- Trash Compactor
- Disposal
Flooring
- Carpet
- Tile
Bedrooms and Bathrooms
- 3 Bedrooms
- Split Bedroom Floorplan
- Walk-In Closet
- 3 Full Bathrooms
- Granite Bathroom Countertops
Laundry
- Laundry Room
- Sink Near Laundry
- Washer and Dryer Hookup
Home Security
- Home Security System
- Fire and Smoke Detector
Accessible Home Design
- Level Entry For Accessibility
Outdoor Features
- Spa
- Deck
- Covered Patio or Porch
- Shed
- Built-In Barbecue
- Rain Gutters
Utilities
- Forced Air Heating and Cooling System
- Heating System Powered By Leased Propane
- Heating System Uses Propane
- Underground Utilities
- 220 Volts
- Propane
- Private Water Source
- Electric Water Heater
- Septic System
Community Details
- No Home Owners Association
- Lynx Mountain View Estates Subdivision
Listing and Financial Details
- Assessor Parcel Number 76
- Seller Concessions Not Offered
Matterport 3D Tours
Floorplans
Map
Create a Home Valuation Report for This Property
The Home Valuation Report is an in-depth analysis detailing your home's value as well as a comparison with similar homes in the area
Home Values in the Area
Average Home Value in this Area
Tax History
We collect this data history from publicly available records. To have your information removed, we recommend requesting removal directly through your county’s website.
| Year | Tax Paid | Tax Assessment Tax Assessment Total Assessment is a certain percentage of the fair market value that is determined by local assessors to be the total taxable value of land and additions on the property. | Land | Improvement |
|---|---|---|---|---|
| 2027 | $4,485 | $84,496 | ||
| 2026 | $4,244 | $81,569 | ||
| 2024 | $4,086 | $88,807 | ||
| 2023 | $4,086 | $72,068 | $0 | $0 |
| 2022 | $3,938 | $64,766 | $9,690 | $55,076 |
| 2021 | $4,050 | $59,403 | $8,088 | $51,315 |
| 2020 | $4,001 | $0 | $0 | $0 |
| 2019 | $3,923 | $0 | $0 | $0 |
| 2018 | $3,741 | $0 | $0 | $0 |
| 2017 | $4,036 | $0 | $0 | $0 |
| 2016 | $3,993 | $0 | $0 | $0 |
| 2015 | $3,819 | $0 | $0 | $0 |
| 2014 | $3,287 | $0 | $0 | $0 |
Source: Public Records
Property History
We collect this data history from publicly available records. To have your information removed, we recommend requesting removal directly through your county’s website.
| Date | Event | Price | List to Sale | Price per Sq Ft | Prior Sale |
|---|---|---|---|---|---|
| 08/22/2026 08/22/26 | Price Changed | $1,099,900 | -2.2% | $276 / Sq Ft | |
| 05/01/2026 05/01/26 | Price Changed | $1,124,900 | -2.2% | $282 / Sq Ft | |
| 03/09/2026 03/09/26 | For Sale | $1,149,900 | 0.0% | $288 / Sq Ft | |
| 02/05/2026 02/05/26 | Off Market | $1,149,900 | -- | -- | |
| 01/30/2026 01/30/26 | Pending | -- | -- | -- | |
| 01/24/2026 01/24/26 | For Sale | $1,149,900 | +223.0% | $288 / Sq Ft | |
| 02/26/2015 02/26/15 | Sold | $356,000 | -23.4% | $89 / Sq Ft | View Prior Sale |
| 01/27/2015 01/27/15 | Pending | -- | -- | -- | |
| 01/10/2014 01/10/14 | For Sale | $465,000 | -- | $117 / Sq Ft |
Source: Prescott Area Association of REALTORS®
Purchase History
We collect this data history from publicly available records. To have your information removed, we recommend requesting removal directly through your county’s website.
| Date | Type | Sale Price | Title Company |
|---|---|---|---|
| Interfamily Deed Transfer | -- | None Available | |
| Cash Sale Deed | $356,000 | Driggs Title Agency Inc | |
| Quit Claim Deed | -- | Chicago Title Insurance Co | |
| Warranty Deed | $400,000 | Chicago Title Ins Co | |
| Interfamily Deed Transfer | -- | Yavapai Title Agency | |
| Interfamily Deed Transfer | -- | -- |
Source: Public Records
Mortgage History
We collect this data history from publicly available records. To have your information removed, we recommend requesting removal directly through your county’s website.
| Date | Status | Loan Amount | Loan Type |
|---|---|---|---|
| Previous Owner | $337,478 | New Conventional | |
| Previous Owner | $359,650 | Fannie Mae Freddie Mac | |
| Previous Owner | $264,900 | Trade | |
| Previous Owner | $136,300 | No Value Available |
Source: Public Records
About the Listing Agent
With over 30 years of experience in real estate, and the #1 Individual agent in Greater Prescott, and voted best realtor in Yavapai County 2025, my motto has always been: "Placing your needs first." As a dedicated real estate agent serving Prescott, Prescott Valley, Dewey Humboldt and Chino Valley I specialize in helping buyers and sellers make smart, well-timed decisions—whether that means buying now, selling later, or simply exploring options.
I never pressure clients into making fast
Peter's Other Listings
Source: Prescott Area Association of REALTORS®
MLS Number: 1079019
APN: 103-21-076
Disclaimer: Certain information contained herein is derived from information provided by parties other than Homes.com. All information provided is deemed reliable, but is not guaranteed to be accurate and should be independently verified.
All data is obtained from various sources and may not have been verified by broker or MLS GRID. Supplied Open House Information is subject to change without notice. All information should be independently reviewed and verified for accuracy. Properties may or may not be listed by the office/agent presenting the information. Some IDX listings have been excluded from this website. IDX information is provided exclusively for personal, non-commercial use, and may not be used for any purpose other than to identify prospective properties consumers may be interested in purchasing. Information is deemed reliable but not guaranteed.
Listings courtesy of Prescott Area Association of REALTORS® as distributed by MLS GRID.
Based on information submitted to the MLS GRID
Nearby Homes
- 5643 E Chase Cir Unit 4
- 5740 E Chase Cir
- 5740 E Chase Cir Unit 8
- 655 N Fitzmaurice Dr Unit 26
- 655 N Fitzmaurice Dr
- 568 N Coulter Cir
- 205 N Angeline Cir
- 940 N Waters Edge Way
- 791 N Creekside Dr
- 310 N Whisperwind Dr
- 6265 E Vista Del Oro Dr
- 6265 Vista Del Oro
- 1380 N Suomi Dr
- 006 Cibola Cir
- 004c Cibola Cir
- 004d Cibola Cir
- 004b Cibola Cir
- 300 N Lynx Creek Rd
- 004e E Abyss Way
- 00 Nugget Patch Trail
- 495 N Coulter Cir
- 4967 E Gemstone Dr
- 4739 E Julie Dr
- 4964 Summit Cir
- 4925 Summit Cir
- 5280 E Diamond Dr Unit C
- 5270 E Diamond Dr Unit B
- 1841 E Mulberry
- 1022 N Cloud Cliff Pass
- 7239 E Barefoot Ln
- 4760 E Amber Rd
- 7387 E Night Watch Way
- 7036 E Lantern Ln E
- 7036 E Lantern Ln E Unit 1
- 7025 E Lynx Wagon Rd
- 5805 Market St
- 3470 Lee Cir
- 5700 Market St
- 2868 N Superstition Ln Unit 2
- 2890 N Superstition Ln Unit 2
Your Personal Tour Guide
Ask me questions while you tour the home.