


Verified badge confirms data from builder
569 High Ridge Rd Navassa, NC 28451
The Highlands at Cedar Hill LandingEstimated payment $2,894/month
Total Views
1,315
5
Beds
3
Baths
2,443
Sq Ft
$182
Price per Sq Ft
Highlights
- Fitness Center
- Clubhouse
- Community Fire Pit
- New Construction
- Community Pool
- Hiking Trails
About This Home
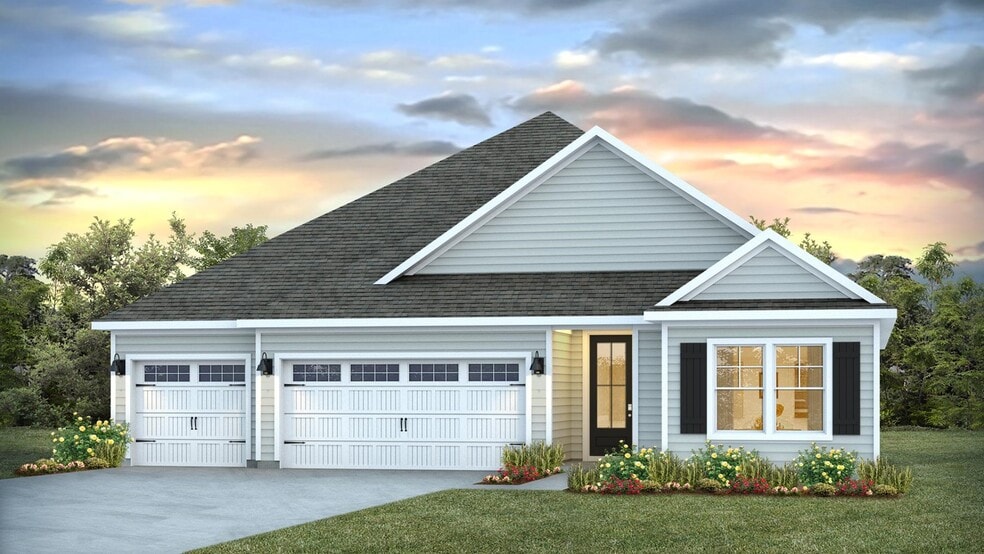
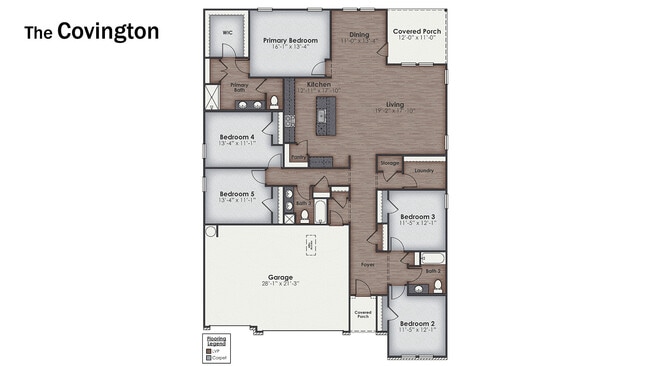
Discover the spacious Covington floorplan, a stunning single-story home designed for modern living. Featuring 5 bedrooms and 3 full bathrooms and 2,443 of living space, this layout offers comfort and flexibility for every lifestyle. The open-concept kitchen shines with granite countertops, a stylish tile backsplash, a large island, and LVP flooring that extends through the main living areas. You’ll never be too far from the action with the living and dining area right there. The primary bedroom provides a private retreat with a large walk-in closet and en-suite bathroom featuring dual vanities and a relaxing shower. Four additional bedrooms and two full baths ensure plenty of space for family, guests, or a home office. Enjoy seamless indoor-outdoor living with a covered porch perfect for entertaining or relaxing, plus a spacious 3-car garage that offers ample storage. With 2,443 square feet of thoughtfully designed space, the Covington combines elegance, functionality, and everyday convenience—all in one beautiful home. Contact us today and find your home at Cedar Hill Landing. Home Is Connected Smart Home Technology is included in your new home and comes with an industry-leading suite of smart home products including touchscreen interface, HD video doorbell, smart door lock, smart thermostat, smart light switch all controlled by smartphone app with voice! From the pavilion, swimming pool, hot tub, fire pits, sport court, sand volleyball and recreation field, Cedar Hill Landing has everything you need to live your best life. The future community amenities will serve as a hub for events and social gatherings, fostering a strong sense of community among residents.
Home Details
Home Type
- Single Family
Year Built
- Built in 2025 | New Construction
- Expected Delivery December 2025
Parking
- 3 Car Garage
Taxes
- No Special Tax
- 0.68% Estimated Total Tax Rate
Bedrooms and Bathrooms
- 5 Bedrooms
- 3 Full Bathrooms
Additional Features
- 1-Story Property
- Minimum 10,151 Sq Ft Lot
Community Details
Amenities
- Community Fire Pit
- Community Barbecue Grill
- Clubhouse
Recreation
- Community Playground
- Fitness Center
- Community Pool
- Event Lawn
- Hiking Trails
- Trails
Community Map
Map
Other Move In Ready Homes in The Highlands at Cedar Hill Landing
-
565 High Ridge Rd
$429,999
- 4 Beds
- 3 Baths
- 2,272 Sq Ft
- 10,001 Sq Ft
- Move in 4/20/26
-
1221 Sandy Heights Loop
$458,740
- 5 Beds
- 3 Baths
- 2,361 Sq Ft
- 10,001 Sq Ft
- Move in 6/18/26
-
1207 Sandy Heights Loop
$459,999
- 4 Beds
- 3 Baths
- 2,643 Sq Ft
- 10,001 Sq Ft
- Move in 6/10/26
About the Builder
D.R. Horton began in 1978 as a homebuilding business in Texas and has grown into a national builder serving buyers across the United States. The company builds homes for first-time buyers, move-up buyers, active-adult buyers, and luxury buyers, with offerings that span both home construction and related purchase support. D.R. Horton also provides mortgage financing, title services, and insurance agency services, and it operates rental housing businesses alongside its homebuilding operations. The business further holds a majority stake in Forestar Group Inc., extending its involvement in residential lot development.
Frequently Asked Questions
How many homes are planned at The Highlands at Cedar Hill Landing
What is the tax rate at The Highlands at Cedar Hill Landing?
How many floor plans are available at The Highlands at Cedar Hill Landing?
How many move-in ready homes are available at The Highlands at Cedar Hill Landing?
Nearby Homes
- 0000 Green Loop Rd NE
- 621 Delia Cir
- 0 Cedar Hill Rd NE Unit 100524464
- 0 Cedar Hill Rd NE Unit 100394146
- 3347 Mount Misery Rd NE
- 3702 Little Berry Place NE
- 4105 Farmfield Dr
- 3808 Silver Melon Rd NE
- 9738 Salty Apple NE
- 3481 Belle Meade NE
- 3997 Bay Colony Rd NE
- 3347 Primrose Dr
- 3341 Primrose Dr
- 3335 Primrose Dr
- 3726 Rivergate Way NE
- 9011 River Glenn Loop NE
- 3632 Rivergate NE
- 4254 Farmfield Dr
- 3622 Rivergate Way NE
- 9484 Fallen Pear Ln NE
- The Highlands at Cedar Hill Landing
- Cedar Hill Landing
- Cedar Hill Landing - The Townes
- Coastal Haven - Townhomes
- Coastal Haven
- The Bluffs on the Cape Fear - The Bluffs On the Cape Fear
- The Bluffs on the Cape Fear - Bluffs on the Cape Fear
- Lakes at Riverbend - Single Family Homes
- Lakes at Riverbend - Townhomes
- Compass Pointe
- Compass Pointe
- Wood Creek Landing
- Terrapin
- Reserve at Coquina Basin
- Terrapin - Osprey Reserve
- Terrapin
- Enclave at Calm Waters
- Duets at Calm Waters
- Towns at Osprey Reserve
- Villas at Osprey Reserve
Builder
Your Personal Tour Guide
Ask me questions while you tour the home.