
Reginald Patterson
eXp Realty
(773) 830-6144
101 Total Sales
1 in Des Plaines
$400,000 Price

Estimated Value: $430,000 - $476,798
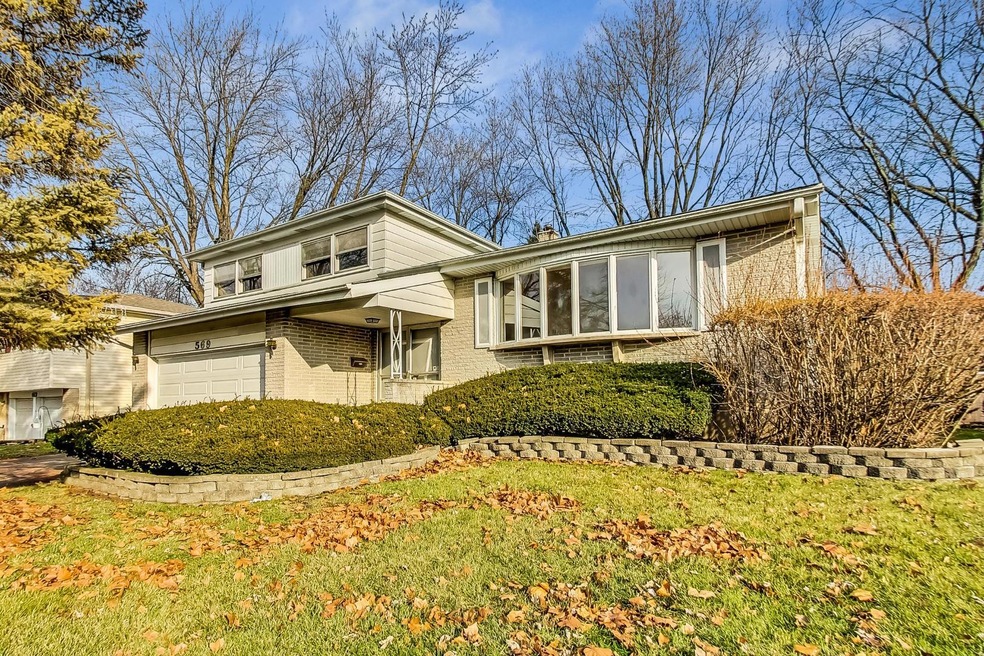
Ideally located on a quiet street in sough after Des Plaines Terrace this spacious home offers endless possibilities. You & your guests will be welcomed by gleaming hardwood floors. The open concept living/dining room is idea for entertaining and feature a lovely bay window. The lower-level family room is a great place to relax after a long day, with an adjacent full bath, and sliding glass doors with a wonderful view and access to the patio & backyard. Retreat to the second level where all bedrooms are graced by hardwood floors, and the full bath offers a double bowl vanity & shower/bathtub. Adding to the square footage is a spacious sub-basement with Maytag W/D, utility sink and tons of storage space. Attached 2 car garage. Enjoy 2 neighborhood parks, nearby dining, and shopping and a short distance to O'hare airport & the Rosemont entertainment district. Bring your decorating ideas & make this the home of your dreams. Estate Sale being Sold As-Is
We collect this data history from publicly available records. To have your information removed, we recommend requesting removal directly through your county’s website.
Reginald Patterson
eXp Realty
(773) 830-6144
101 Total Sales
1 in Des Plaines
$400,000 Price
Monica Cintron
Real People Realty
(833) 886-0369
30 Total Sales
1 in Des Plaines
$225,000 Price
Bram Chill
@properties Christie's International Real Estate
(708) 480-1383
41 Total Sales
1 in Des Plaines
$475,000 Price
Mark Bystrowicz
RE/MAX City
(773) 915-0602
62 Total Sales
1 in Des Plaines
$120,000 Price
Safwan Patel
YOUMU VENTURES LLC
(844) 574-1462
30 Total Sales
1 in Des Plaines
$450,000 Price
Syed Hashmi
Guidance Realty
(833) 908-3401
116 Total Sales
3 in Des Plaines
$350K - $505K Price Range
We collect this data history from publicly available records. To have your information removed, we recommend requesting removal directly through your county’s website.
| Date | Buyer | Sale Price | Title Company |
|---|---|---|---|
| $342,000 | None Listed On Document | ||
| -- | None Available |
We collect this data history from publicly available records. To have your information removed, we recommend requesting removal directly through your county’s website.
| Date | Status | Borrower | Loan Amount |
|---|---|---|---|
| Open | $324,900 |
We collect this data history from publicly available records. To have your information removed, we recommend requesting removal directly through your county’s website.
| Date | Event | Price | List to Sale | Price per Sq Ft |
|---|---|---|---|---|
| 02/16/2024 02/16/24 | Sold | $342,000 | +0.6% | $182 / Sq Ft |
| 01/11/2024 01/11/24 | Pending | -- | -- | -- |
| 01/09/2024 01/09/24 | For Sale | $339,900 | -- | $181 / Sq Ft |
We collect this data history from publicly available records. To have your information removed, we recommend requesting removal directly through your county’s website.
| Year | Tax Paid | Tax Assessment Tax Assessment Total Assessment is a certain percentage of the fair market value that is determined by local assessors to be the total taxable value of land and additions on the property. | Land | Improvement |
|---|---|---|---|---|
| 2025 | $7,391 | $40,000 | $7,130 | $32,870 |
| 2024 | $7,391 | $34,001 | $6,061 | $27,940 |
| 2023 | $7,164 | $34,001 | $6,061 | $27,940 |
| 2022 | $7,164 | $34,001 | $6,061 | $27,940 |
| 2021 | $2,921 | $27,638 | $4,991 | $22,647 |
| 2020 | $2,675 | $27,638 | $4,991 | $22,647 |
| 2019 | $2,634 | $31,054 | $4,991 | $26,063 |
| 2018 | $2,932 | $24,220 | $4,278 | $19,942 |
| 2017 | $2,830 | $24,220 | $4,278 | $19,942 |
| 2016 | $3,424 | $24,220 | $4,278 | $19,942 |
| 2015 | $3,913 | $17,439 | $3,743 | $13,696 |
| 2014 | $3,858 | $17,439 | $3,743 | $13,696 |
| 2013 | $5,558 | $23,768 | $3,743 | $20,025 |
Seller's Agent in 2024
David Schwabe
Compass
(847) 636-6747
377 Total Sales
A
Buyer's Agent in 2024
Anna Kaluza
Chicagoland Brokers, Inc.
(773) 405-9495
43 Total Sales
Source: Midwest Real Estate Data (MRED)
MLS Number: 11955676
APN: 09-07-219-035-0000
Disclaimer: Certain information contained herein is derived from information provided by parties other than Homes.com. All information provided is deemed reliable, but is not guaranteed to be accurate and should be independently verified.
All data is obtained from various sources and may not have been verified by broker or MLS GRID. Supplied Open House Information is subject to change without notice. All information should be independently reviewed and verified for accuracy. Properties may or may not be listed by the office/agent presenting the information. Some IDX listings have been excluded from this website.
Listings courtesy of Midwest Real Estate Data (MRED) as distributed by MLS GRID.
Based on information submitted to the MLS GRID
Ask me questions while you tour the home.