
Cam Pyle
Capital Real Estate
(225) 529-1034
77 Total Sales
2 in Park Forest/LA North
$188,500 Price Range
Estimated Value: $192,686
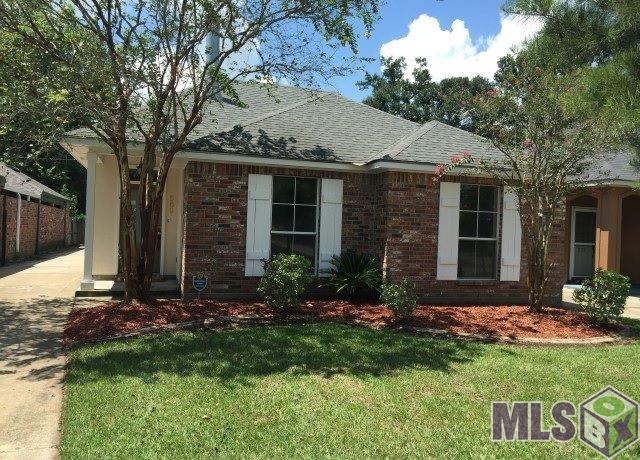
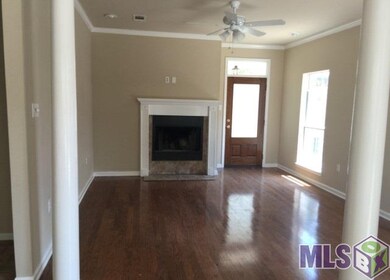
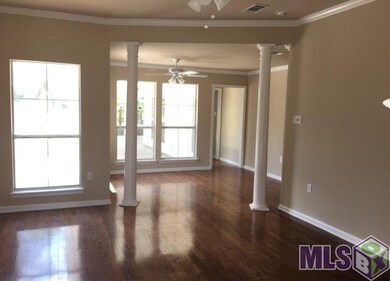
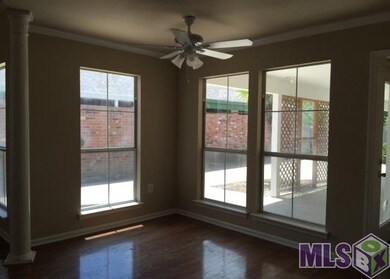
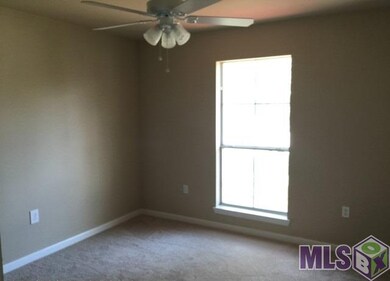
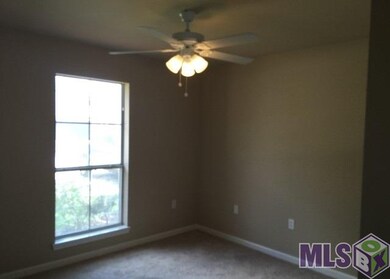
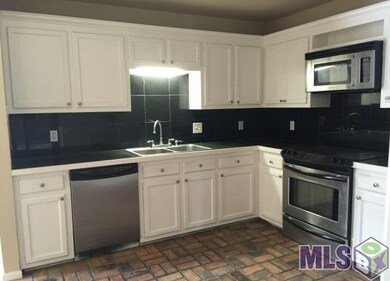
3 bedroom 2 bath homepath property located in Rushmore Subdivision. This home has been freshly painted inside and out, new carpet, new doors, new appliances, and landscaped. This home has a beautiful livingroom with fireplace and nice wood flooring. The livingroom opens into the dining area that also has wood flooring and nice chandelier lighting. The kitchen is very nice with granite countertops and has brand new appliances. This is a split floorplan, with 2 bedrooms with their own separate bathrooms and both bedrooms have new features new carpet. Master bedroom has nice crown moulding and tray ceilings and also features new carpet. The master bathroom has a large soaking tub and double vanities, walk-in shower and a large walk-in closet. The back patio area is nice and has a covered portion with leads to the 2 car rear carport. There is also a deck that sits in the backyard. Let's not forget the wrought iron gate that not only looks beautiful in your front view, but also provides security and looks great from the rear. Visit homepath.com for more information.
Last Agent to Sell the Property
Jamie Crane
Covington & Associates Real Estate, LLC License #0000047738 Listed on: 08/26/2015
We collect this data history from publicly available records. To have your information removed, we recommend requesting removal directly through your county’s website.
Cam Pyle
Capital Real Estate
(225) 529-1034
77 Total Sales
2 in Park Forest/LA North
$188,500 Price Range
Toni Hayes
Coldwell Banker ONE
(225) 529-0878
54 Total Sales
2 in Park Forest/LA North
$124,000 Price Range
Tricia Hamner Walker
Keller Williams Realty Premier Partners
(225) 327-8813
58 Total Sales
2 in Park Forest/LA North
$252,500 Price Range
Carol Schoemann
Supreme
(225) 529-1264
53 Total Sales
2 in Park Forest/LA North
$207,000 Price Range
Remy Curry
Real Broker LLC
(225) 412-2077
257 Total Sales
1 in Park Forest/LA North
$155,000 Price
Clonise Stewart
Keller Williams Realty Red Stick Partners
(225) 659-9446
233 Total Sales
5 in Park Forest/LA North
$138K - $239K Price Range
We collect this data history from publicly available records. To have your information removed, we recommend requesting removal directly through your county’s website.
| Date | Buyer | Sale Price | Title Company |
|---|---|---|---|
| $127,000 | None Available | ||
| Federal National Mortgage Association | $153,612 | -- | |
| Moncrieffe Cedric D | $145,000 | -- |
We collect this data history from publicly available records. To have your information removed, we recommend requesting removal directly through your county’s website.
| Date | Status | Borrower | Loan Amount |
|---|---|---|---|
| Open | $124,699 | ||
| Previous Owner | Moncrieffe Cedric D | $137,750 |
We collect this data history from publicly available records. To have your information removed, we recommend requesting removal directly through your county’s website.
| Date | Event | Price | List to Sale | Price per Sq Ft |
|---|---|---|---|---|
| 10/15/2015 10/15/15 | Sold | -- | -- | -- |
| 09/18/2015 09/18/15 | Pending | -- | -- | -- |
| 08/26/2015 08/26/15 | For Sale | $129,900 | -- | $96 / Sq Ft |
We collect this data history from publicly available records. To have your information removed, we recommend requesting removal directly through your county’s website.
| Year | Tax Paid | Tax Assessment Tax Assessment Total Assessment is a certain percentage of the fair market value that is determined by local assessors to be the total taxable value of land and additions on the property. | Land | Improvement |
|---|---|---|---|---|
| 2025 | $1,980 | $16,152 | $1,500 | $14,652 |
| 2024 | $1,980 | $16,152 | $1,500 | $14,652 |
| 2023 | $1,892 | $14,500 | $1,500 | $13,000 |
| 2022 | $1,731 | $14,500 | $1,500 | $13,000 |
| 2021 | $1,692 | $14,500 | $1,500 | $13,000 |
| 2020 | $1,713 | $14,500 | $1,500 | $13,000 |
| 2019 | $1,791 | $14,500 | $1,500 | $13,000 |
| 2018 | $1,769 | $14,500 | $1,500 | $13,000 |
| 2017 | $1,769 | $14,500 | $1,500 | $13,000 |
| 2016 | $388 | $9,950 | $1,500 | $8,450 |
| 2015 | $1,729 | $14,500 | $1,500 | $13,000 |
| 2014 | -- | $14,500 | $1,500 | $13,000 |
| 2013 | -- | $14,500 | $1,500 | $13,000 |
JC
Seller's Agent in 2015
Jamie Crane
Covington & Associates Real Estate, LLC
KL
Buyer's Agent in 2015
Kelly Louis
Keller Williams Realty-First Choice
(225) 413-0074
1 in this area
2 Total Sales
Source: Greater Baton Rouge Association of REALTORS®
MLS Number: 2015011968
APN: 03578364
Disclaimer: Certain information contained herein is derived from information provided by parties other than Homes.com. All information provided is deemed reliable, but is not guaranteed to be accurate and should be independently verified.
IDX information is provided exclusively for personal, non-commercial use, and may not be used for any purpose other than to identify prospective properties consumers may be interested in purchasing. Information is deemed reliable but not guaranteed.
Ask me questions while you tour the home.