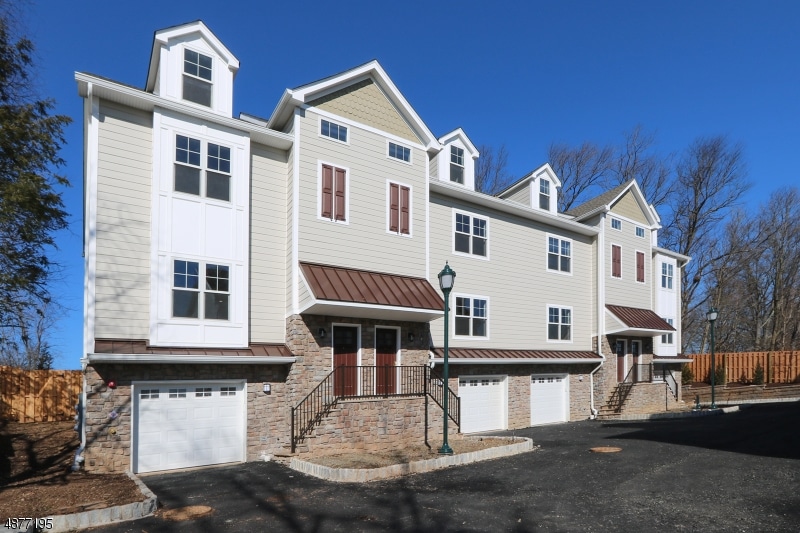
NOT LISTED FOR SALE

569 Springfield Ave Unit 2 Berkeley Heights, NJ 07922

Berkeley Heights Area
3 Beds
3.5 Baths
2,800 Sq Ft
0.5 Acre Lot

Sale Details

Date Sold: May 30, 2019

Last sale price $670,000 $239 Per Sq Ft

62 Days on Market

Highlights

  • Wood Flooring
  • 5-minute walk to Berkeley Heights
  • Attic
  • Columbia Middle School Rated A
  • Main Floor Primary Bedroom
  • High Ceiling

About This Home

As of May 2019

Great Location, Price, Living Space or Schools! Look no further! High quality New Construction for Luxury Living with custom kitchen w/SS Appliances and custom designed bathrooms. Just steps to NJ Transit and minutes to I-78. Among Top 20 NJ Schools and opportunity for Magnet school. Voted best NJ Towns to live in. 7 townhomes with a center courtyard (1,2,4 available). Walkable to restaurants, shopping, doctors, YMCA, Transit. 2700-3000 sft of living space. Small Private fenced in backyard. *For taxes contact Tax Assessor Berkeley Heights Twp. Anticipate 13k

Last Agent to Sell the Property

roopa datla

FIRST PLACE REALTY Listed on: 03/12/2019

Last Buyer's Agent

roopa datla

FIRST PLACE REALTY Listed on: 03/12/2019

Townhouse Details

Home Type

  • Townhome

Year Built

  • Built in 2019 | Under Construction

Lot Details

  • 21,780 Sq Ft Lot
  • Privacy Fence
  • Wood Fence
  • Sprinkler System

HOA Fees

  • $300 Monthly HOA Fees

Parking

  • 1 Car Attached Garage
  • Inside Entrance
  • Assigned Parking

Home Design

  • Asphalt Shingled Roof
  • Stone Siding
  • Stucco

Interior Spaces

  • 2,800 Sq Ft Home
  • High Ceiling
  • Family or Dining Combination
  • Home Office
  • Utility Room
  • Finished Basement
  • Basement Fills Entire Space Under The House
  • Attic

Kitchen

  • Eat-In Kitchen
  • Gas Oven or Range
  • Microwave
  • Dishwasher

Flooring

  • Wood
  • Laminate

Bedrooms and Bathrooms

  • 3 Bedrooms
  • Primary Bedroom on Main
  • Primary bedroom located on second floor
  • En-Suite Primary Bedroom
  • Walk-In Closet
  • Soaking Tub
  • Bathtub with Shower
  • Separate Shower

Laundry

  • Laundry Room
  • Dryer
  • Washer

Home Security

Schools

  • Woodruff Elementary School
  • Columbia Middle School
  • Governor High School

Utilities

  • Multiple cooling system units
  • Multiple Heating Units
  • Underground Utilities
  • Standard Electricity
  • Gas Water Heater

Listing and Financial Details

  • Assessor Parcel Number 2901-00610-0000-00008-0000-

Community Details

Overview

  • Association fees include maintenance-exterior, snow removal, trash collection, maintenance-common area

Pet Policy

  • Limit on the number of pets
  • Breed Restrictions

Security

  • Carbon Monoxide Detectors
  • Fire and Smoke Detector

Townhouse Details

Home Type

Townhome

Year Built

Built in 2019 | Under Construction

Lot Details

0.5 Acres

HOA Fees

$300 per month

Parking

1

Listing Details

  • Style: Townhouse-Interior, Multi Floor Unit
  • Primary Style: Townhouse-Interior
  • Subproperty Type: Condo/Coop/Townhouse
  • Community Living: Yes
  • Year Built: 2019
  • Year Built Description: Under Construction
  • County Name: Union
  • Directions: To Right when driving from New Prov or Summit; In downtown across from NJ Transit and diagonal from YMCA
  • I D: 4877195
  • First Name: ROOPA
  • First Name3: ROOPA
  • Last Name: DATLA
  • Last Name3: DATLA
  • Office Phone: 2017060207
  • Office Phone3: 2017060207
  • Pager Number: 2017060207
  • Pager Number3: 2017060207
  • Special Features: NewHome
  • Property Sub Type: Townhouses

Interior Features

  • Flooring: Laminate, Wood
  • Appliances: Range/Oven-Gas, Refrigerator, Washer, Dishwasher, Dryer, Microwave Oven
  • Interior Amenities: SoakTub, TubShowr, StallShw, Walk-In Closet, Fire Alarm Sys, Carbon Monoxide Detector, High Ceilings, Smoke Detector
  • Bedrooms: 3
  • Master Bedroom Desc: 1st Floor, Full Bath, Walk-In Closet
  • Bedroom 1 Level: Second
  • Bedroom 2 Level: Second
  • Bedroom 3 Level: Third
  • Primary Bathroom Features: Stall Shower, Soaking Tub
  • Bathrooms: 3.10
  • Full Bathrooms: 3
  • Half Bathrooms: 1
  • Basement: Yes
  • Basement Description: Finished, Full
  • Dining Room Level: First
  • Dining Area: Living/Dining Combo
  • Den Level: Ground
  • Kitchen Area: Eat-In Kitchen
  • Kitchen Dim: 11x10
  • Kitchen Level: First
  • Living Room Dim: 15x12
  • Living Room Level: First
  • Other Room 1: Loft
  • Other Room 2: Bathroom
  • Other Room2 Level: Second
  • Other Room 3: Bathroom
  • Other Room3 Level: Second
  • Other Room 4: Bathroom
  • Other Room4 Level: Third
  • Level 1 Rooms: Dining Room, Family Room, Kitchen
  • Level 2 Rooms: Laundry Room, 2 Bedrooms, Bath Main, Bath(s) Other
  • Level 3 Rooms: Attic, Bath(s) Other
  • Estimated Sq Ft: 2800
  • Ground Level Rooms: Utility Room, Office, Inside Entrance
  • Phone: 973-509-2222

Exterior Features

  • Exterior Description: Stone, ConcBrd, Stucco
  • Exterior Features: Underground Lawn Sprinkler, Wood Fence, Privacy Fence
  • Roof Description: Asphalt Shingle

Garage/Parking

  • Garage Description: Built-In Garage
  • Number Garage Spaces: 1
  • Number Parking Spaces: 1
  • Parking Driveway Description: 1 Car Width, Assigned

Utilities

  • Cooling: 2 Units
  • Fuel Type: Gas-Natural
  • Heating: 2 Units
  • Sewer: Public Sewer
  • Utilities: All Underground, Electric, Gas-Natural
  • Water: Public Water
  • Water Heater: Gas

Condo/Co-op/Association

  • Association Maintenance Fee: 300
  • Association Maintenance Fee Frequency: Monthly
  • Association Maintenance Fee Includes: Maintenance-Exterior, Snow Removal, Trash Collection, Maintenance-Common Area

Schools

  • High School: Governor
  • Middle Jr High School: Columbia

Lot Info

  • Lot Size: .496 AC
  • Lot I D Tax: *
  • Lot Size Tax: *
  • Total Acres: 0.50

Rental Info

  • Application Fee: 35
  • Pets Allowed: BreedRst, Call, NumLimit, Yes

Tax Info

  • Tax Acres: *
  • Streetname Tax: *
  • Street Number Tax: *
  • Assessor Parcel Number: 2901-00610-0000-00008-0000-
  • Tax Rate Amount: 4.090
  • Tax Rate Tax: *
  • Tax Year Tax: *
  • Tax Year: 2018

MLS Schools

  • Grade School: Woodruff
Create a Home Valuation Report for This Property
The Home Valuation Report is an in-depth analysis detailing your home's value as well as a comparison with similar homes in the area

Home Values in the Area

Source: Public Records

Average Home Value in this Area


Source: Public Records

Property History

We collect this data history from publicly available records. To have your information removed, we recommend requesting removal directly through your county’s website.

Date Event Price List to Sale Price per Sq Ft
05/30/2019 05/30/19 Sold $670,000 -1.5% $239 / Sq Ft
05/13/2019 05/13/19 Pending -- -- --
03/12/2019 03/12/19 For Sale $680,000 -- $243 / Sq Ft
Source: Garden State MLS

Agents Affiliated with this Home

  • Section Image
See All Agents

Map

Source: Garden State MLS

MLS Number: 3538061

Garden State MLS
Your Personal Tour Guide

Ask me questions while you tour the home.