NOT LISTED FOR SALE

569 Yellow Jacket Rd Dayton, NV 89403

Dayton Area

Estimated Value: $319,000 - $376,932

3 Beds
2 Baths
1,152 Sq Ft
$310/Sq Ft Est. Value

Sale Details

Date Sold: October 1, 2024

Last sale price $335,000 $291 Per Sq Ft

Est. 6% increase in value since last sale

Current estimated payment $2,091 / mo

31 Days on Market

Highlights

  • No HOA
  • 2 Car Attached Garage
  • Walk-In Closet
  • Gazebo
  • Double Pane Windows
  • Laundry Room

About This Home

As of October 2024

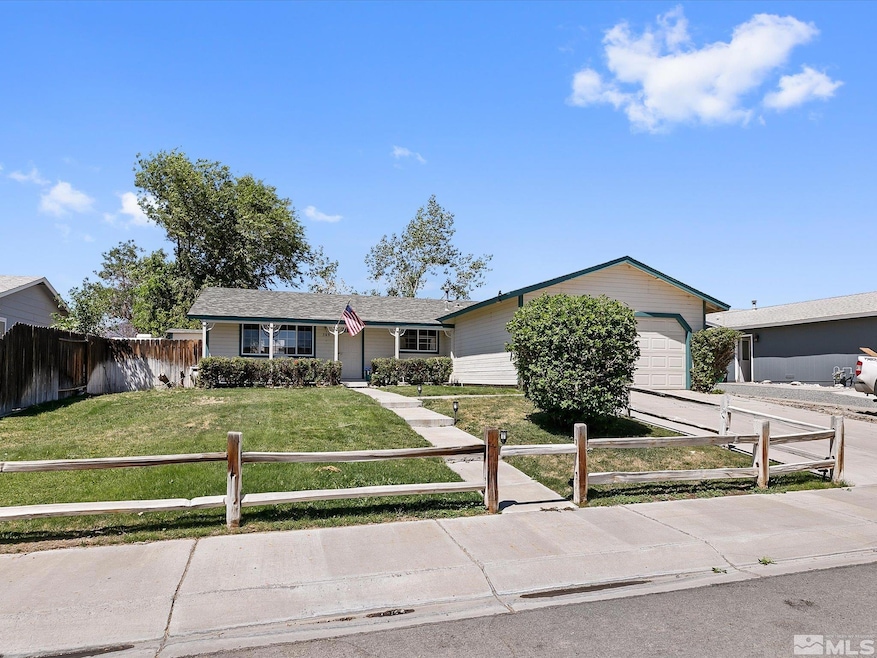
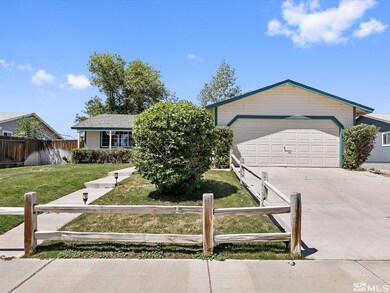
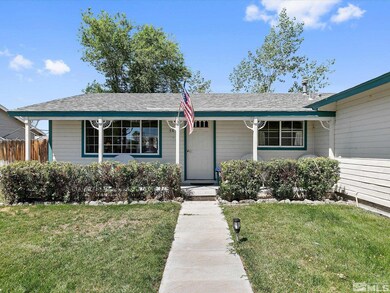
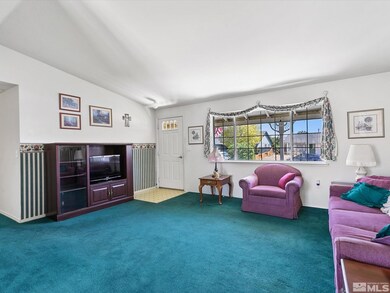
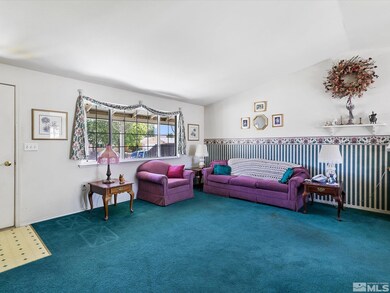
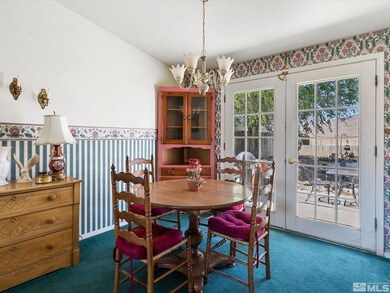
This 3-bedroom, 2-bathroom home is a rare find, offering a spacious 2-car garage and a layout that's brimming with potential. Nestled in a tranquil neighborhood, this residence is perfect for those with a vision. While it may need some TLC to bring it up to modern standards, the solid structure and great bones make it an ideal canvas for your dream home. With a little updating, this property could shine like new. The expansive lot offers ample space for outdoor activities, gardening, and more!, Whether you're an investor looking for a rewarding project or a homeowner eager to personalize your living space, this home presents a unique opportunity to create something truly special. Don't miss your chance to transform this diamond in the rough into a gem. Schedule a showing today and envision the possibilities!

Last Agent to Sell the Property

Kyra Jones

Key Collective License #S.192263 Listed on: 08/09/2024

Key Collective

Last Buyer's Agent

Mirie Linton

LPT Realty, LLC License #S.192376

LPT Realty, LLC
Create a Home Valuation Report for This Property
The Home Valuation Report is an in-depth analysis detailing your home's value as well as a comparison with similar homes in the area

Home Details

Home Type

  • Single Family

Est. Annual Taxes

  • $1,269

Year Built

  • Built in 1998

Lot Details

  • 12,197 Sq Ft Lot
  • Property is Fully Fenced
  • Landscaped
  • Level Lot
  • Front and Back Yard Sprinklers
  • Property is zoned E1

Parking

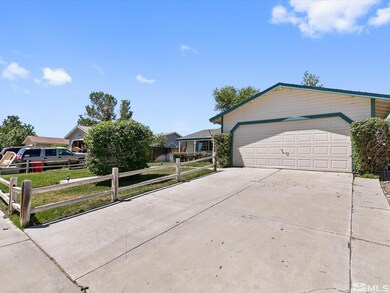
  • 2 Car Attached Garage

Home Design

  • Shingle Roof
  • Composition Roof
  • Stick Built Home

Interior Spaces

  • 1,152 Sq Ft Home
  • 1-Story Property
  • Double Pane Windows
  • Combination Dining and Living Room
  • Crawl Space

Kitchen

  • Gas Oven
  • Gas Range
  • Dishwasher

Flooring

  • Carpet
  • Laminate

Bedrooms and Bathrooms

  • 3 Bedrooms
  • Walk-In Closet
  • 2 Full Bathrooms

Laundry

  • Laundry Room
  • Dryer
  • Washer

Outdoor Features

  • Gazebo

Schools

  • Sutro Elementary School
  • Dayton Middle School
  • Dayton High School

Utilities

  • Refrigerated and Evaporative Cooling System
  • Forced Air Heating System
  • Gas Water Heater

Community Details

  • No Home Owners Association

Listing and Financial Details

  • Assessor Parcel Number 01931434

Home Details

Home Type

Single Family

Est. Annual Taxes

$1,269

Year Built

Built in 1998

Lot Details

0.28 Acres

Parking

2

Listing Details

  • Year Built: 1998
  • Property Sub Type: Single Family Residence
  • Property Type: Residential
  • Horses: No
  • Lot Features: Landscaped, Level, Sprinklers In Front, Sprinklers In Rear
  • Lot Size Acres: 0.28
  • Road Frontage Type: Other
  • Association Amenities: None
  • Has H O A?: No
  • Co List Office Mls Id: 2441-o
  • Co List Office Phone: 888-455-6040
  • Directions: Riverboat Road
  • Has Cooling?: Yes
  • Has Fireplace?: No
  • Living Area: 1152.0
  • Property Attached Yn: No
  • Contract Rent Control Y N2: No
  • Tax Legal Elementary School: Sutro
  • Tax Legal Middle Or Junior School2: Dayton
  • Tax Legal High School: Dayton
  • Tax Legal Tax Annual Amount: 1268.63
  • Tax Legal Zoning4: E1
  • Association Community Association Y N3: No
  • Building Stories5: 1
  • Building Property Attached Y N: No
  • Building Home Warranty Y N: No
  • Lot Lot Size Acres2: 0.28
  • Lot Lot Size Square Feet2: 12196.8
  • Lot Horse Y N2: No
  • Cooling Evaporative Cooling: Yes
  • Lot Features Landscaped: Yes
  • Foundation Details Crawl Space: Yes
  • Lot Features Level: Yes
  • Lot Features Sprinklers In Front: Yes
  • Lot Features Sprinklers In Rear: Yes
  • Special Information Covenants Conditions Restrictions Y N: No
  • Sprinklers Front: Yes
  • Sprinklers Rear: Yes
  • Typeof Construction Site Stick- Built: Yes
  • Water Rights Water Rights Y N: No
  • Appliances Dishwasher: Yes
  • Appliances Dryer: Yes
  • Appliances Washer: Yes
  • Fencing Full2: Yes
  • Water Heater Gas5: Yes
  • Other Structures Gazebo: Yes
  • Appliances Gas Range: Yes
  • Appliances Included As Personal Property Gas Oven2: Yes
  • Special Features: None
  • Stories: 1

Interior Features

  • Appliances: Dishwasher, Dryer, Gas Range, Refrigerator, Washer
  • Flooring: Carpet, Laminate
  • Full Bathrooms: 2
  • Total Bedrooms: 3
  • Interior Amenities: Walk-In Closet(s)
  • Window Features: Double Pane Windows
  • Interior Living Area4: 1152.0
  • Interior Fireplace Y N: No
  • Flooring Carpet: Yes
  • Window Features Double Pane Windows: Yes
  • Dining Room Features Living Room Combination: Yes
  • Laundry Features Laundry Area: Yes
  • Kitchen Features Built- In Dishwasher: Yes
  • Interior Features Walk- In Closet(s): Yes
  • Primary Bedroom Features Walk- In Closet(s)2: Yes
  • Flooring Laminate: Yes
  • Living Room Features Dining Room Combination: Yes

Exterior Features

  • Roof: Composition, Shingle
  • Stories: 1
  • Foundation Details: Crawl Space
  • Other Structures: Gazebo
  • Roof Composition: Yes
  • Roof Shingle: Yes

Garage/Parking

  • Has Attached Garage?: Yes
  • Has Carport?: No
  • Garage Spaces: 2.0
  • Has Attached Garage?: Yes
  • Parking Features: Attached
  • Total Parking Spaces: 2.0
  • Parking Information Garage Y N: Yes
  • Parking Information Garage Spaces: 2.0
  • Parking Information Carport Y N: No
  • Parking Information Parking Total: 2.0
  • Parking Features Attached: Yes

Utilities

  • Utilities: Electricity Available, Natural Gas Available
  • Laundry Features: Laundry Area
  • Cooling: Evaporative Cooling
  • Heating: Forced Air
  • Heating Yn: Yes
  • Utilities Cooling Y N3: Yes
  • Utilities Heating Y N3: Yes
  • Utilities Electricity Available: Yes
  • Utilities Natural Gas Available: Yes
  • Heating Forced Air: Yes

Schools

  • Middle Or Junior School: Dayton

Lot Info

  • Parcel Number: 01931434
  • Fencing: Full
  • Lot Size Sq Ft: 12196.8
  • Zoning: E1

Tax Info

  • Tax Annual Amount: 1268.63

MLS Schools

  • Elementary School: Sutro
  • HighSchool: Dayton

Ownership History

We collect this data history from publicly available records. To have your information removed, we recommend requesting removal directly through your county’s website.

Date Name Owned For Owner Type

Purchase Details

Listed on
Aug 9, 2024
Closed on
Sep 25, 2024
Sold by
Trust Of Albert Raymond Clausen And Ada and Montgomery Jesse D
Bought by
Seller's Agent
Kyra Jones
Key Collective
Buyer's Agent
Mirie Linton
LPT Realty, LLC
List Price
$364,900
Sold Price
$335,000
Premium/Discount to List
-$29,900
-8.19%
Views
86
Current Estimated Value
$356,733

Home Financials for this Owner

Home Financials are based on the most recent Mortgage that was taken out on this home.
Estimated Appreciation
$21,733
Avg. Annual Appreciation
3.29%
Original Mortgage
$268,000
Outstanding Balance
$262,617
Interest Rate
6.49%
Mortgage Type
New Conventional
Estimated Equity
$94,116

Purchase Details

Closed on
Jul 30, 2024
Sold by
Trust Of Albert Raymond Clausen And Ada and Richardson Johnny Ray
Bought by
Trust Of Albert Raymond Clausen And Ada Bell and Clausen

Home Financials for this Owner

Home Financials are based on the most recent Mortgage that was taken out on this home.
Original Mortgage
$268,000
Outstanding Balance
$262,617
Interest Rate
6.49%
Mortgage Type
New Conventional
Estimated Equity
$94,116

Purchase Details

Closed on
Feb 17, 2006
Sold by
Clausen Albert Raymond and Clausen Ada Bell
Bought by
Clausen Albert Raymond and Clausen Ada Bell

Purchase Details

Closed on
Sep 12, 2005
Sold by
Clausen Albert Raymond and Clausen Bell
Bought by
Clausen Albert Raymond and Clausen Ada Bell

Home Financials for this Owner

Home Financials are based on the most recent Mortgage that was taken out on this home.
Original Mortgage
$305,625
Interest Rate
5.26%
Mortgage Type
Reverse Mortgage Home Equity Conversion Mortgage
Source: Public Records

Home Values in the Area

Source: Public Records

Average Home Value in this Area


Source: Public Records

Agents Specializing in Dayton, NV

See All Agents

Purchase History

We collect this data history from publicly available records. To have your information removed, we recommend requesting removal directly through your county’s website.

Date Buyer Sale Price Title Company
$335,000 Stewart Title
Trust Of Albert Raymond Clausen And Ada Bell -- None Listed On Document
Clausen Albert Raymond -- None Available
Clausen Albert Raymond -- Accommodation
Source: Public Records

Mortgage History

We collect this data history from publicly available records. To have your information removed, we recommend requesting removal directly through your county’s website.

Date Status Borrower Loan Amount
Open $268,000
Previous Owner Clausen Albert Raymond $305,625
Source: Public Records

Property History

We collect this data history from publicly available records. To have your information removed, we recommend requesting removal directly through your county’s website.

Date Event Price List to Sale Price per Sq Ft
10/01/2024 10/01/24 Sold $335,000 0.0% $291 / Sq Ft
09/08/2024 09/08/24 Pending -- -- --
08/25/2024 08/25/24 Price Changed $334,900 -5.4% $291 / Sq Ft
08/22/2024 08/22/24 Price Changed $354,000 -3.0% $307 / Sq Ft
08/08/2024 08/08/24 For Sale $364,900 -- $317 / Sq Ft
Source: Northern Nevada Regional MLS

Tax History

We collect this data history from publicly available records. To have your information removed, we recommend requesting removal directly through your county’s website.

Year Tax Paid Tax Assessment Tax Assessment Total Assessment is a certain percentage of the fair market value that is determined by local assessors to be the total taxable value of land and additions on the property. Land Improvement
2026 $1,480 $95,293 $57,750 $37,543
2025 $1,370 $95,989 $57,750 $38,239
2024 $1,269 $94,612 $56,000 $38,612
2023 $1,269 $92,251 $56,000 $36,251
2022 $990 $80,911 $47,250 $33,661
2021 $961 $80,155 $47,250 $32,905
2020 $932 $78,722 $47,250 $31,472
2019 $905 $68,257 $37,800 $30,457
2018 $879 $54,968 $25,200 $29,768
2017 $853 $43,679 $13,840 $29,839
2016 $832 $36,755 $5,250 $31,505
2015 $830 $27,127 $5,250 $21,877
2014 $806 $25,232 $5,250 $19,982
Source: Public Records

Agents Affiliated with this Home

  • Section Image
  • Section Image
See All Agents

Map

Source: Northern Nevada Regional MLS

MLS Number: 240010112

Northern Nevada Regional MLS

APN: 019-314-34

Your Personal Tour Guide

Ask me questions while you tour the home.