NOT LISTED FOR SALE

5691 U S 6 Rome, OH 44085

Estimated Value: $176,000 - $211,000

3 Beds
1.5 Baths
-- Sq Ft
1.63 Acre Lot

Sale Details

Date Sold: January 13, 2026

Last sale price $180,000

Est. 4% increase in value since last sale

Current estimated payment $1,210 / mo

6 Days on Market

Highlights

  • No HOA
  • 4 Car Detached Garage
  • Forced Air Heating and Cooling System
  • Covered Patio or Porch
  • Storage
  • Ceiling Fan

About This Home

As of January 2026

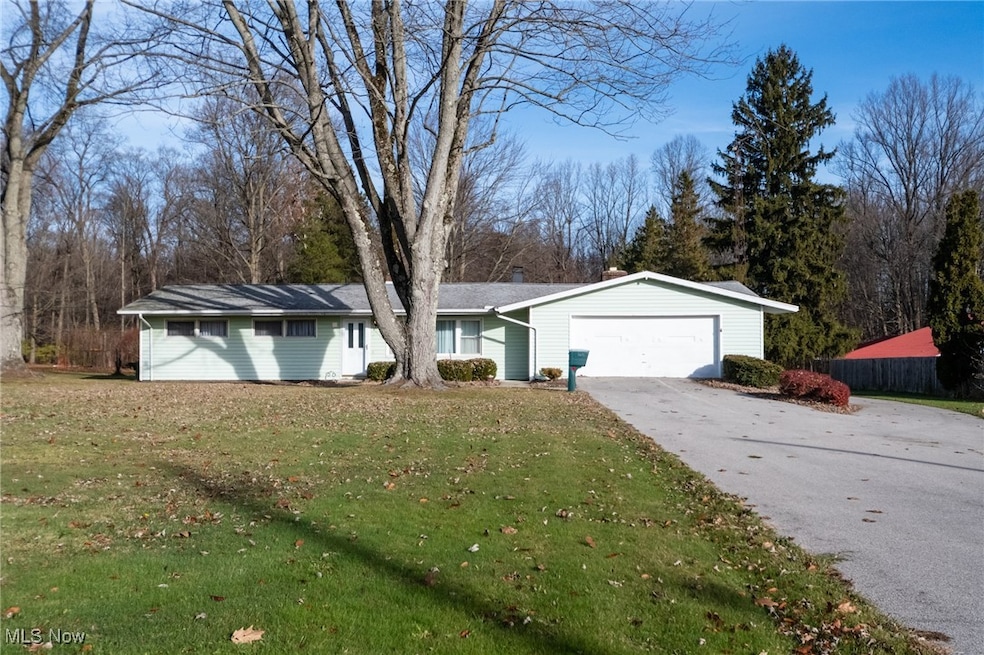
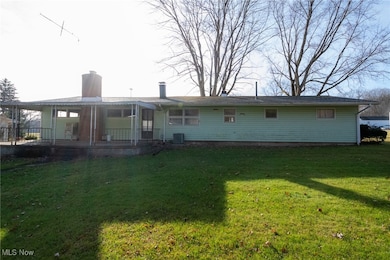
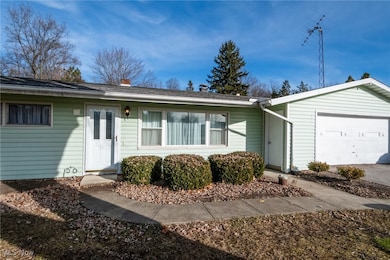
Welcome home to this 3-bedroom, 1.5-bath property on approximately 1.6 acres — complete with a 4-car detached garage perfect for hobbyists, storage, or extra vehicles. You’ll appreciate the paved driveway, large backyard, and the covered rear porch — an inviting spot for entertaining, relaxing, or simply enjoying the peaceful setting. Inside, the former garage has been converted into a spacious recreation room with a cozy fireplace and built-ins, offering flexible space for gatherings or everyday living. The room is functional and welcoming, with an opportunity to enhance it even further with needed updates. Major updates offer peace of mind, including a new water treatment system and pressure tank (2025), plus a roof and furnace that are approximately 10 years old. The 4-car detached garage is a standout feature, offering not only generous space but also useful extras — including a motor pull, drill press, grinder, and some work benches. Shed for added storage. Affordable acreage with a garage like this is rare. Book your tour today.

Last Agent to Sell the Property

Cassie Plott

Serenity Realty Brokerage Phone: 440-636-3948 License #2015002495 Listed on: 11/24/2025

Serenity Realty

Last Buyer's Agent

Cassie Plott

Serenity Realty Brokerage Phone: 440-636-3948 License #2015002495 Listed on: 11/24/2025

Serenity Realty
Create a Home Valuation Report for This Property
The Home Valuation Report is an in-depth analysis detailing your home's value as well as a comparison with similar homes in the area

Home Details

Home Type

  • Single Family

Est. Annual Taxes

  • $1,422

Year Built

  • Built in 1955

Lot Details

  • 1.63

Parking

  • 4 Car Detached Garage

Home Design

  • Shingle Roof
  • Wood Siding

Interior Spaces

  • 1-Story Property
  • Ceiling Fan
  • Wood Burning Fireplace
  • Family Room with Fireplace
  • Storage
  • Electric Dryer Hookup
  • Crawl Space

Kitchen

  • Built-In Oven
  • Range

Bedrooms and Bathrooms

  • 3 Main Level Bedrooms
  • 1.5 Bathrooms

Utilities

  • Forced Air Heating and Cooling System
  • Heating System Uses Oil
  • Heat Pump System
  • Well
  • Septic Tank

Additional Features

  • Covered Patio or Porch
  • 1.63 Acre Lot

Community Details

  • No Home Owners Association

Listing and Financial Details

  • Assessor Parcel Number 240260005100

Home Details

Home Type

Single Family

Est. Annual Taxes

$1,422

Year Built

Built in 1955

Lot Details

1.63 Acres

Parking

4

Listing Details

  • Property Type: Residential
  • Property Subtype: Single Family Residence
  • Year Built: 1955
  • Attribution Contact: 440-636-3948, 330-977-0092
  • ResoSpecialListingConditions: Estate
  • Architectural Style: Ranch
  • Carport Y N: No
  • Garage Yn: Yes
  • Reso Interior Features: Ceiling Fan(s), Storage
  • Unit Levels: One
  • Tax Year: 2024
  • Property Sub Type Additional: Single Family Residence
  • Special Features: None
  • Property Sub Type: Detached

Interior Features

  • Fireplaces: 1
  • Basement: Crawl Space
  • Basement: No
  • Appliances: Built-In Oven, Range, Refrigerator
  • Full Bathrooms: 1
  • Half Bathrooms: 1
  • Total Bedrooms: 3
  • Fireplace Features: Family Room, Wood Burning
  • Main Level Bathrooms: 2
  • Main Level Bedrooms: 3
  • Stories: 1

Exterior Features

  • Roof: Shingle
  • Acres: 1.63
  • Pool Private: No
  • Waterfront: No
  • Home Warranty: No
  • Construction Type: Wood Siding
  • Patio And Porch Features: Rear Porch, Covered

Garage/Parking

  • Attached Garage: No
  • Garage Spaces: 4.0
  • Parking Features: Asphalt, Detached, Garage

Utilities

  • LaundryFeatures: Electric Dryer Hookup
  • Cooling: Central Air
  • Cooling Y N: Yes
  • Heating: Forced Air, Heat Pump, Oil
  • HeatingYN: Yes
  • Water Source: Well

Condo/Co-op/Association

  • Association: No

Schools

  • Junior High Dist: Grand Valley LSD - 405

Lot Info

  • Lot Size Units: Acres
  • Parcel Number: 240260005100
  • LandLeaseYN: No

Tax Info

  • Tax Annual Amount: 1422.0

Property History

We collect this data history from publicly available records. To have your information removed, we recommend requesting removal directly through your county’s website.

Date Event Price List to Sale Price per Sq Ft
01/13/2026 01/13/26 Sold $180,000 0.0% --
11/30/2025 11/30/25 Pending -- -- --
11/24/2025 11/24/25 For Sale $180,000 -- --
Source: MLS Now

Agents Affiliated with this Home

  • Section Image
See All Agents

Map

Source: MLS Now

MLS Number: 5173934

MLS Now

APN: 240260005100

Your Personal Tour Guide

Ask me questions while you tour the home.