
$1,049,990
- 5 Beds
- 4.5 Baths
- 3,543 Sq Ft
- 34,223 Sq Ft
- Move in 10/1/26


Estimated payment $6,719/month
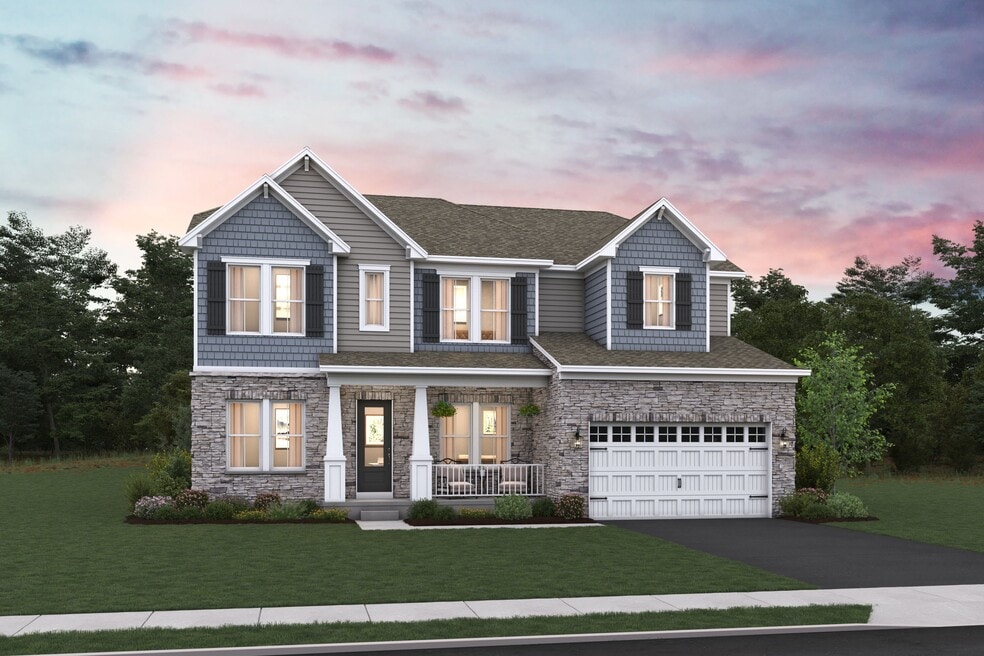
Designer features and upgrades included in listed price. Welcoming foyer with private home office & formal dining room. Chef-inspired kitchen with expansive 11’ center island. GE Café appliance package including a 36” six-burner range and refrigerator. Sunlit two-story great room anchored by a cozy fireplace. 12’ three-panel sliding door opens to a covered deck, ideal for indoor-outdoor living. Primary suite with spacious walk-in closet and bath featuring a freestanding tub. First-floor Extra Suite, perfect for overnight guests. Washer and dryer included in laundry room with added utility sink. 10’ first-floor ceilings with 9’ ceilings throughout second floor and basement. Finished basement with recreation room, additional den/bedroom, walk-in closet, and full bath - adding 1,168 sq ft in living space plus additional storage. Attached 2-car garage with EV charging station.
$1,049,990
$1,079,990
$879,990
$949,990
$989,990
Ask me questions while you tour the home.