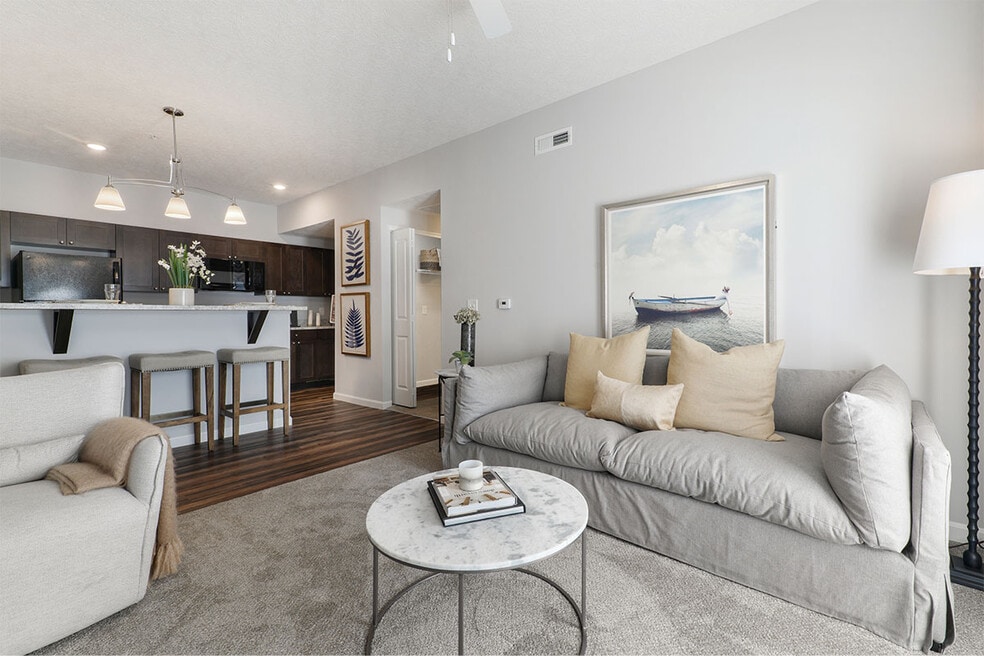


Highlights
- Pool
- Walk-In Closets
- Island Kitchen
- Dog Park
- Balcony
- Patio
About Magnolia Trace Apartments
Magnolia Trace is proud to offer a selection of stunning one, two, and three-bedroom apartment homes in Columbus, OH! These newly built apartments offer convenient access to Morse Road, I-270, I-670, and SR-161, in addition to Columbus' most popular restaurants, shopping centers, and employers. Each residence feature a private entrance, espresso shaker-style cabinets, luxurious wood plank flooring, black Frigidaire appliances, spacious bedrooms, walk-in closets, brushed nickel hardware, modern grey walls with white trim, washer and dryer hookup, and a private balcony or terrace! Residents of Magnolia Trace also enjoy exclusive access to the clubhouse, pool, 24/7 fitness center, dog park, and an outdoor lounge and grilling area. This pet-friendly community delivers upscale maintenance-free living in the Westerville City school district, just minutes down the road from Discover Financial Services, Aetna, Worthington Industries, and Easton Town Center. Call today to schedule your tour!

Pricing and Floor Plans
1 Bedroom
Cherry
$1,219
- 1 Bed
- 1 Bath
- 681 Sq Ft
| Unit | Base Price | Sq Ft | Availability | Unit Details |
|---|---|---|---|---|
| 03-103 | $1,219 | 681 | Nov 7 |
2 Bedrooms
Walnut
$1,434 - $1,469
- 2 Beds
- 1 Bath
- 957 Sq Ft
| Unit | Base Price | Sq Ft | Availability | Unit Details |
|---|---|---|---|---|
| 07-208 | $1,434 | 957 | Sep 15 | |
| 08-307 | $1,434 | 957 | Sep 15 | |
| 03-107 | $1,469 | 957 | Sep 21 | |
| 06-101 | $1,469 | 957 | Oct 11 |
Blendon
$1,509 - $1,544
- 2 Beds
- 2 Baths
- 895 Sq Ft
| Unit | Base Price | Sq Ft | Availability | Unit Details |
|---|---|---|---|---|
| 01-301 | $1,509 | 957 | Now | |
| 10-208 | $1,509 | 957 | Now | |
| 10-308 | $1,509 | 957 | Now | |
| 12-302 | $1,509 | 895 | Now | |
| 08-106 | $1,544 | 957 | Sep 7 |
3 Bedrooms
Hickory
$1,800
- 3 Beds
- 2 Baths
- 1,248 Sq Ft
Fees and Policies
The fees below are based on community-supplied data and may exclude additional fees and utilities. Use the Rent Estimate Calculator to determine your monthly and one-time costs based on your requirements.
Property Fee Disclaimer: Based on community-supplied data and independent market research. Subject to change without notice. May exclude fees for mandatory or optional services and usage-based utilities.
Community Details
Property Information
- Built in 2020
- 310 units/3 stories
Lease Options
- 2 - 12 Month Leases
Community Amenities
Property Services
- Renters Insurance Program
Shared Community
- Business Center
- Clubhouse
- Lounge
Fitness & Recreation
- Fitness Center
- Pool
Additional Amenities
- 1, 2, and 3-Bedroom Open Concept Layouts
- 24-Hour Emergency Maintenance Services
- 24-Hour Fitness Center
- 9-Foot Ceiling Heights
- Central Air Conditioning and Heating
- Dedicated Professional Management Team
- Digital Thermostat for Easy Climate Control
- Double-Basin Kitchen Sink
- Eat-In Kitchen with Breakfast Bar
- Energy-Efficient Black GE Appliances
- Entryway with Coat Closet
- Espresso Shaker-Style Cabinetry
- Foot-Friendly Carpeting
- Framed Vanity Mirror
- Granite-Style Countertops
- High-Speed Internet Access and Cable Ready
- Kitchen Island*
- Kitchen Pantry Storage
- Located Near Blendon Park for Outdoor Activities
- Medicine Cabinet
- Online Resident Portal
- Outdoor Swimming Pool
- Patio or Balcony Space
- Pet-Friendly Community
- Pot and Pan Drawers
- Preferred Employer Program
- Recessed and Pendant Light Fixtures
- Rentable Detached Garages
- Sliding Glass Door Walk-In Shower*
- Smoke-Free Community
- Stars & Stripes Military Rewards Program
- Tub/Shower Combination
- Various Lease Term Options
- Vaulted Ceilings on the 3rd Floor
- Washer and Dryer Connections
- Wood-Style Vinyl Plank Flooring
Apartment Features
Indoor Features
- Air Conditioning
- Cable Ready
- Washer/Dryer Hookup
- Heating
- Ceiling Fans
- High Speed Internet Access
- Tub/Shower
- Smoke Free
Kitchen Features & Appliances
- Eat-in Kitchen
- Kitchen
- Refrigerator
- Range
- Island Kitchen
- Pantry
Model Details
- Vaulted Ceiling
- Walk-In Closets
- Linen Closet
- Vinyl Flooring
- Balcony
- Patio
Matterport 3D Tours
Map
- 4543 Shady Blossom Ln
- 5643 Blendon Valley Dr Unit 1
- 4765 Powderhorn Ln Unit 4
- 5365 Pond View Dr
- 4789 Powderhorn Ln
- 5350 Pond View Dr Unit 5350
- 5256 Longrifle Rd
- 4349 Beehive Ln
- 6029 Sunlawn Dr
- 4352 Plymouth Rock Ct
- 5100 Locust Post Ln
- 4760 Crazy Horse Ln Unit 3
- 5156 Locust Post Ln
- 4852 Crazy Horse Ln Unit 2
- 4807 Smoketalk Ln Unit 3
- 4783 Smoketalk Ln Unit 4
- 4845 Smoketalk Ln Unit 7
- 5298 Predmore Place
- 4857 Smoketalk Ln Unit 1
- 5051 Chuckleberry Ln Unit 2
- 4957 Clancy Ct
- 4600 Sunbury Springs Pkwy
- 5233 Highpointe Lakes Dr Unit 5233_401
- 4800 Lake Forest Blvd
- 5000 Brelsford Woods Dr
- 5415 Turtle Station
- 4268 Executive Pkwy
- 5500 Hildebrand Rd
- 4966 Wintersong Ln
- 4334 Appian Way W
- 4140 Appian Way
- 4098 Fox Glove Ln
- 5043 Red Cherry Ct
- 5211 Highpointe Lakes Dr Unit 301
- 5211 Highpointe Lakes Dr Unit 103
- 5211 Highpointe Lakes Dr Unit 105
- 5350 Silverthorne Rd
- 5022 Cherrybluff Ct
- 3719 Kellen Dr
- 5101 Magnolia Lake Dr
Ask me questions while you tour the home.