NOT LISTED FOR SALE

56950 Peppermill Cir Unit 1-A Sunriver, OR 97707

Sunriver Area
3 Beds
3.5 Baths
2,225 Sq Ft
1993 Built

Sale Details

Date Sold: September 22, 2023

Last sale price $82,000 $37 Per Sq Ft

86 Days on Market

Highlights

  • No Units Above
  • Clubhouse
  • Contemporary Architecture
  • Cascade Middle School Rated A-
  • Deck
  • Territorial View

About This Home

As of September 2023

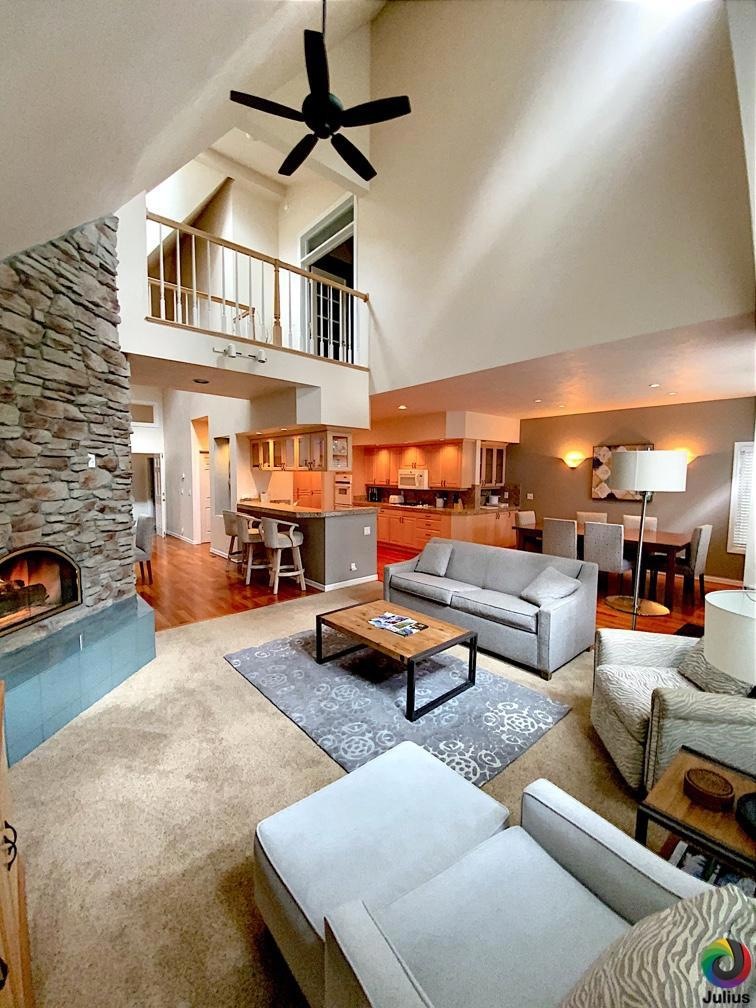
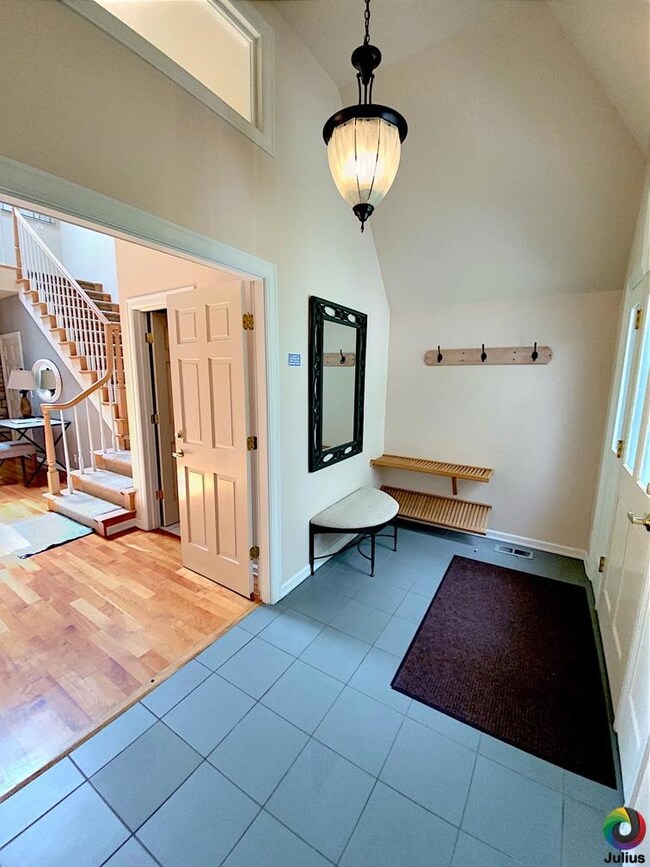
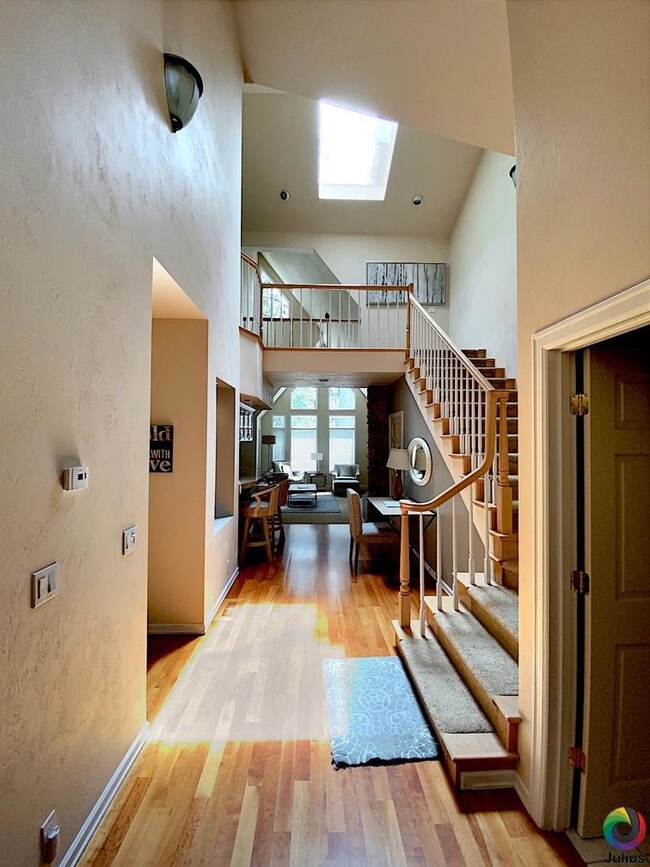
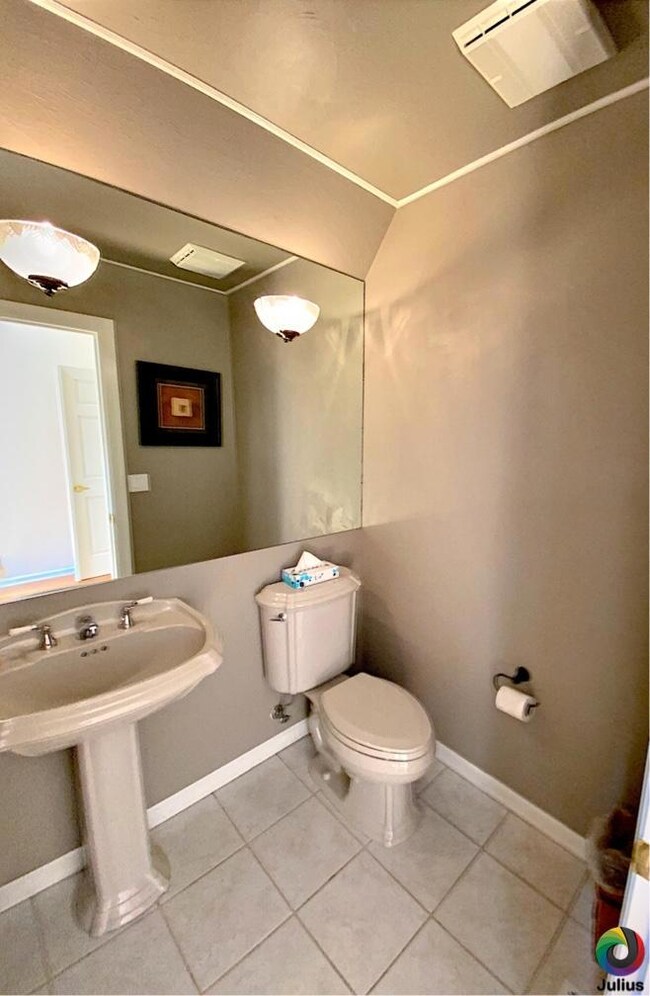
TH# 01 - A -- 20% Deeded Co-Ownership (10 Weeks) in this fully furnished and decorated 3 Bedroom 3-1/2 bath townhome. StoneRidge Townhomes-Sunriver has on site management, resort club with pool, spa, tennis courts, bikes & exercise room. Weeks can be traded with RCI exchange program. Townhome is a rental option home.

Last Agent to Sell the Property

Guy Pforsich

Peppermill Development Company License #200603149 Listed on: 06/14/2023

Last Buyer's Agent

Guy Pforsich

Peppermill Development Company License #200603149 Listed on: 06/14/2023

Home Details

Home Type

  • Single Family

Est. Annual Taxes

  • $1,147

Year Built

  • Built in 1993

Lot Details

  • End Unit
  • No Units Located Below
  • 1 Common Wall
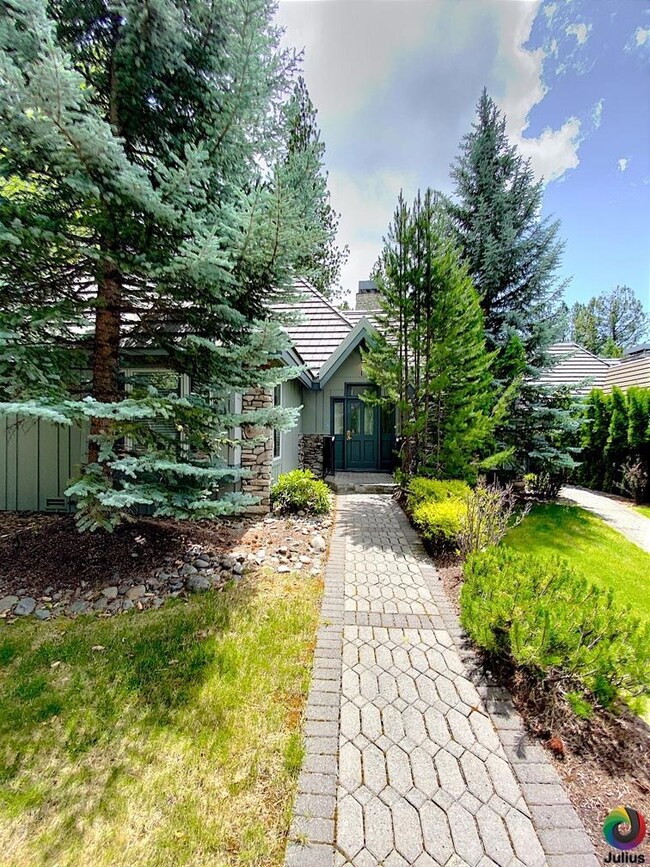
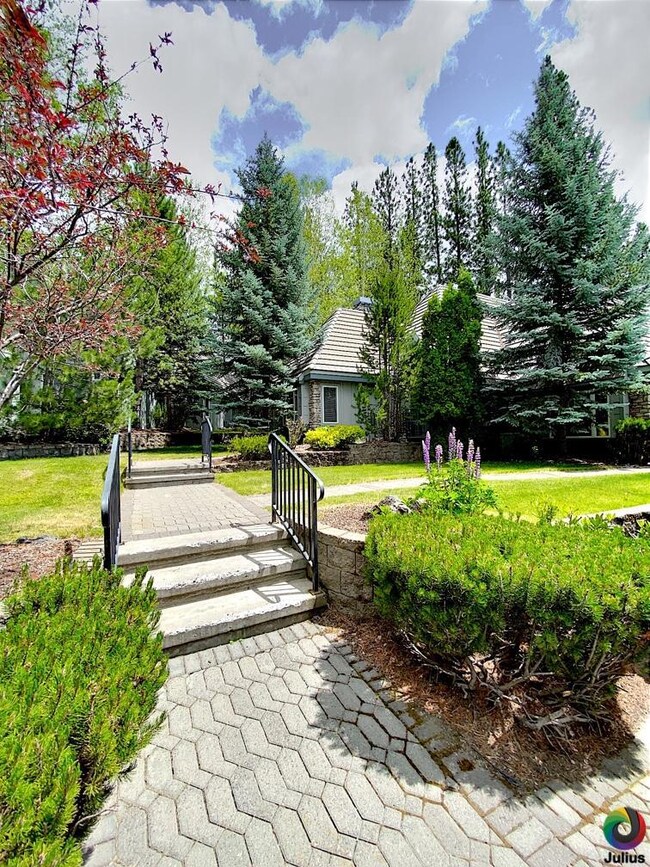
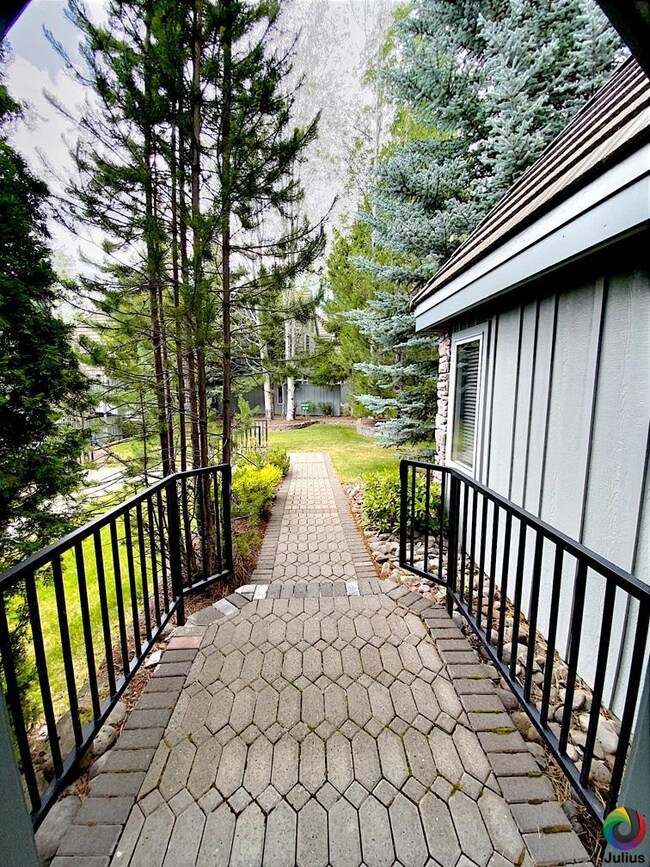
  • Landscaped
  • Zoning described as SURM

HOA Fees

  • $588 Monthly HOA Fees

Parking

  • 1 Car Garage

Home Design

  • Contemporary Architecture
  • Stem Wall Foundation
  • Frame Construction
  • Tile Roof

Interior Spaces

  • 2,225 Sq Ft Home
  • 2-Story Property
  • Ceiling Fan
  • Gas Fireplace
  • Living Room with Fireplace
  • Territorial Views

Kitchen

  • Oven
  • Range
  • Microwave
  • Dishwasher
  • Disposal

Flooring

  • Carpet
  • Tile

Bedrooms and Bathrooms

  • 3 Bedrooms

Laundry

  • Dryer
  • Washer

Outdoor Features

  • Deck
  • Patio

Schools

  • Three Rivers Elementary School
  • Three Rivers Middle School
  • Summit High School

Utilities

  • Forced Air Heating and Cooling System
  • Heating System Uses Natural Gas
  • Community Sewer or Septic

Listing and Financial Details

  • Tenancy in Common
  • Legal Lot and Block 02400 U1 / 01
  • Assessor Parcel Number 179222

Community Details

Overview

  • Built by Stoneridge Construction
  • Stoneth Subdivision

Amenities

  • Clubhouse

Recreation

  • Tennis Courts
  • Pickleball Courts
  • Community Playground
  • Community Pool

Home Details

Home Type

Single Family

Est. Annual Taxes

$1,147

Year Built

Built in 1993

Lot Details

0 Sq Ft Lot

HOA Fees

$588 per month

Parking

1

Listing Details

  • Architectural Style: Contemporary
  • Garage Yn: Yes
  • Unit Levels: Two
  • Prop. Type: Residential
  • New Construction: No
  • Property Sub Type: Tenancy in Common
  • Road Surface Type: Paved
  • Subdivision Name: StoneTH
  • Year Built: 1993
  • Co List Office Phone: 541-593-1502
  • Outside Inclusions: All furnishings and accessories.; All reserve and replacement accounts.
  • MLS Status: Closed
  • General Property Information Audio Surveillance on Premises YN: No
  • General Property Information Accessory Dwelling Unit YN: No
  • Patio and Porch Features:Patio and Porch Features: Deck, Patio
  • Rooms:Rooms: Living Room, Kitchen, Eating Area
  • Special Features: None

Interior Features

  • Appliances: Dishwasher, Disposal, Dryer, Microwave, Oven, Range, Refrigerator, Washer
  • Full Bathrooms: 3
  • Half Bathrooms: 1
  • Total Bedrooms: 3
  • Fireplace Features: Gas, Living Room
  • Flooring: Carpet, Tile
  • Interior Amenities: Ceiling Fan(s)
  • Fireplace: Yes

Exterior Features

  • Builder Name: Stoneridge Construction
  • Common Walls: 1 Common Wall, End Unit, No One Above, No One Below
  • Construction Type: Frame
  • Foundation Details: Stemwall
  • Lot Features: Landscaped
  • Roof: Tile
  • View: Territorial
  • Patio And Porch Features: Deck, Patio

Garage/Parking

  • Garage Spaces: 1.0
  • Parking Features: Other
  • Attached Garage: No

Utilities

  • Cooling: Central Air
  • Heating: Forced Air, Natural Gas
  • Sewer: Public Sewer
  • Water Source: Public
  • Cooling Y N: Yes
  • HeatingYN: Yes

Condo/Co-op/Association

  • Amenities: Clubhouse, Playground, Pool, Tennis Court(s), Pickleball Court(s), Sewer, Water, Trash
  • Association Fee: 1764.0
  • Association Fee Frequency: Quarterly
  • Association: Yes
  • Senior Community: No

Schools

  • Elementary School: Three Rivers Elem
  • High School: Summit High
  • Middle Or Junior School: Three Rivers

Lot Info

  • Additional Parcels: No
  • Parcel #: 179222
  • Irrigation Water Rights: No
  • Zoning Description: SURM

Tax Info

  • Tax Annual Amount: 1146.71
  • Tax Block: 01
  • Tax Lot: 02400 U1
  • Tax Year: 2022

Ownership History

We collect this data history from publicly available records. To have your information removed, we recommend requesting removal directly through your county’s website.

Date Name Owned For Owner Type

Purchase Details

Closed on
Jun 18, 2024
Sold by
Bought by

Purchase Details

Listed on
Jun 14, 2023
Closed on
Sep 13, 2023
Sold by
Bought by
Seller's Agent
Guy Pforsich
Peppermill Development Company
Buyer's Agent
Guy Pforsich
Peppermill Development Company
List Price
$94,000
Sold Price
$82,000
Premium/Discount to List
-$12,000
-12.77%
Views
48

Purchase Details

Closed on
Aug 13, 2021
Sold by
Bought by

Purchase Details

Closed on
Apr 19, 2021
Sold by
Bought by

Purchase Details

Closed on
Sep 15, 2020
Sold by
Bought by

Purchase Details

Closed on
Mar 6, 2018
Sold by
Bought by

Purchase Details

Closed on
Dec 15, 2016
Sold by
Bought by

Purchase Details

Closed on
Sep 8, 2006
Sold by
Bought by

Home Financials for this Owner

Home Financials are based on the most recent Mortgage that was taken out on this home.
Original Mortgage
$108,000
Interest Rate
0.0667%
Mortgage Type
Purchase Money Mortgage

Purchase Details

Closed on
Feb 9, 2006
Sold by
Bought by

Purchase Details

Closed on
Oct 25, 2005
Sold by
Bought by
Source: Public Records
Create a Home Valuation Report for This Property
The Home Valuation Report is an in-depth analysis detailing your home's value as well as a comparison with similar homes in the area

Home Values in the Area

Source: Public Records

Average Home Value in this Area


Source: Public Records

Purchase History

We collect this data history from publicly available records. To have your information removed, we recommend requesting removal directly through your county’s website.

Date Buyer Sale Price Title Company
-- None Listed On Document
$82,000 Amerititle
$72,000 Amerititle
$59,000 Amerititle
$53,000 Amerititle
$50,000 Western Title
-- None Available
$135,000 First Amer Title Ins Co Or
$110,000 First Amer Title Ins Co Or
$80,000 --
Source: Public Records

Mortgage History

We collect this data history from publicly available records. To have your information removed, we recommend requesting removal directly through your county’s website.

Date Status Borrower Loan Amount
Previous Owner $108,000
Source: Public Records

Property History

We collect this data history from publicly available records. To have your information removed, we recommend requesting removal directly through your county’s website.

Date Event Price List to Sale Price per Sq Ft
09/22/2023 09/22/23 Sold $82,000 -12.8% $37 / Sq Ft
09/08/2023 09/08/23 Pending -- -- --
06/14/2023 06/14/23 For Sale $94,000 -- $42 / Sq Ft
Source: Oregon Datashare

Tax History

We collect this data history from publicly available records. To have your information removed, we recommend requesting removal directly through your county’s website.

Year Tax Paid Tax Assessment Tax Assessment Total Assessment is a certain percentage of the fair market value that is determined by local assessors to be the total taxable value of land and additions on the property. Land Improvement
2025 $1,231 $409,850
2024 $1,164 $397,950 $174,600 $223,350
2023 $1,161 $397,950 $174,600 $223,350
2022 $1,147 $386,400 $0 $0
2021 $1,127 $358,800 $0 $0
2020 $985 $358,800 $0 $0
Source: Public Records

Agents Affiliated with this Home

  • Section Image
See All Agents

Map

Source: Oregon Datashare

MLS Number: 220165931

Oregon Datashare
Your Personal Tour Guide

Ask me questions while you tour the home.