
Chelsey Hadley
Keller Williams Realty Central Oregon
(541) 639-4964
74 Total Sales
1 in Sunriver
$1,350,000 Price
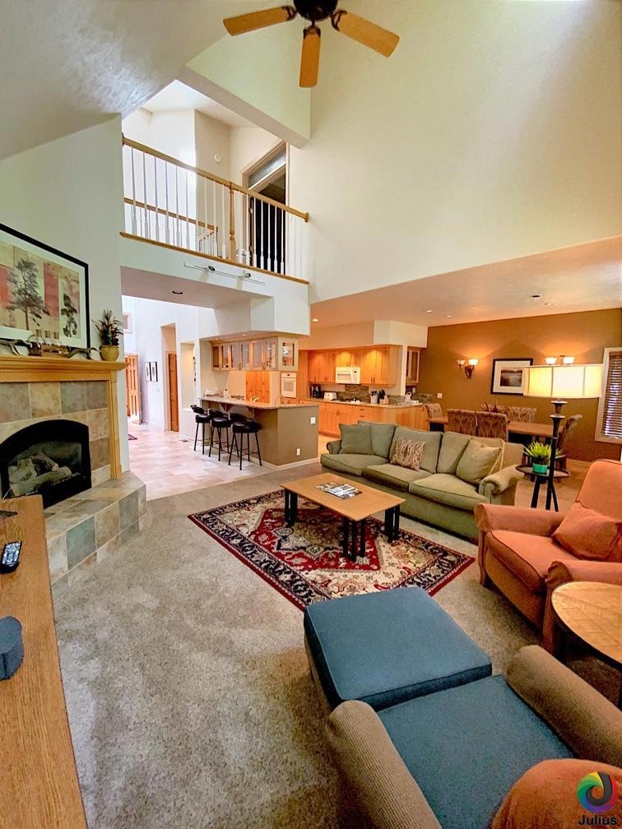
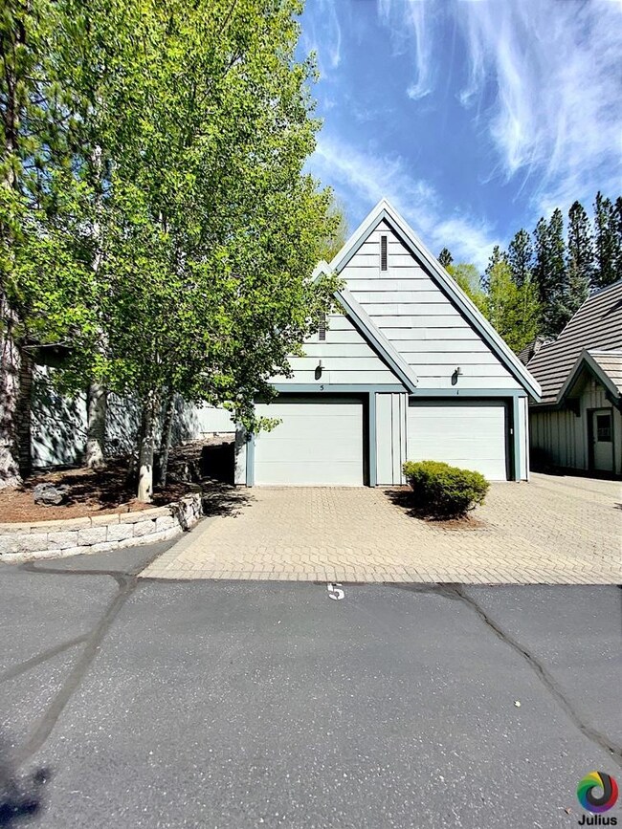
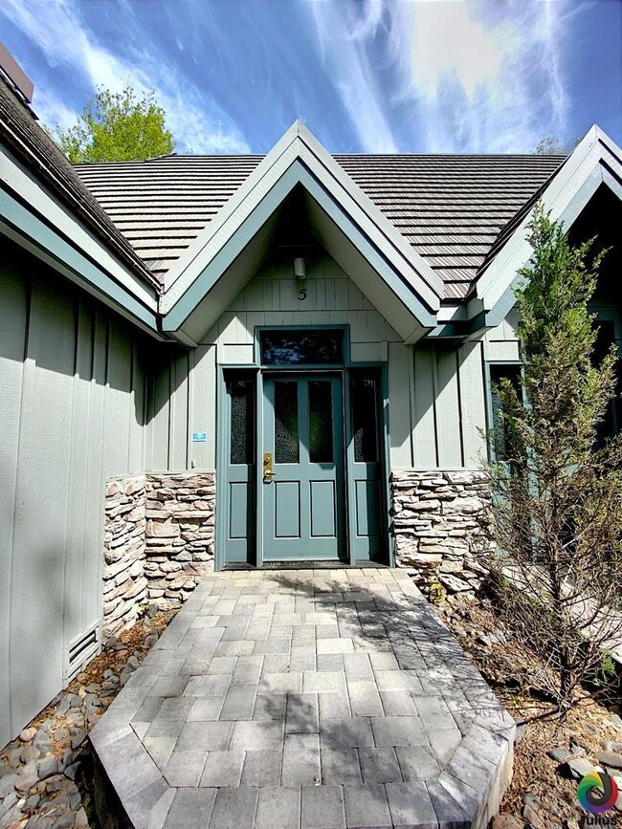
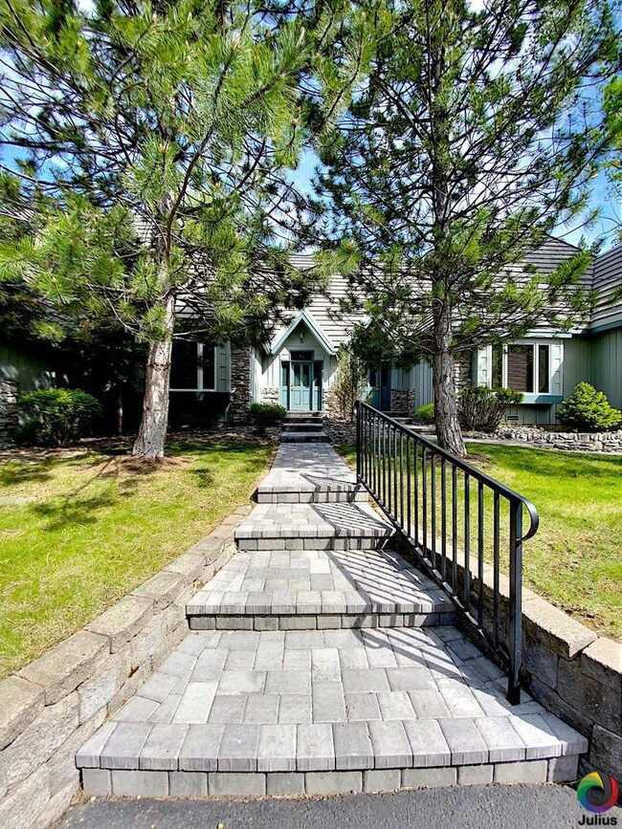
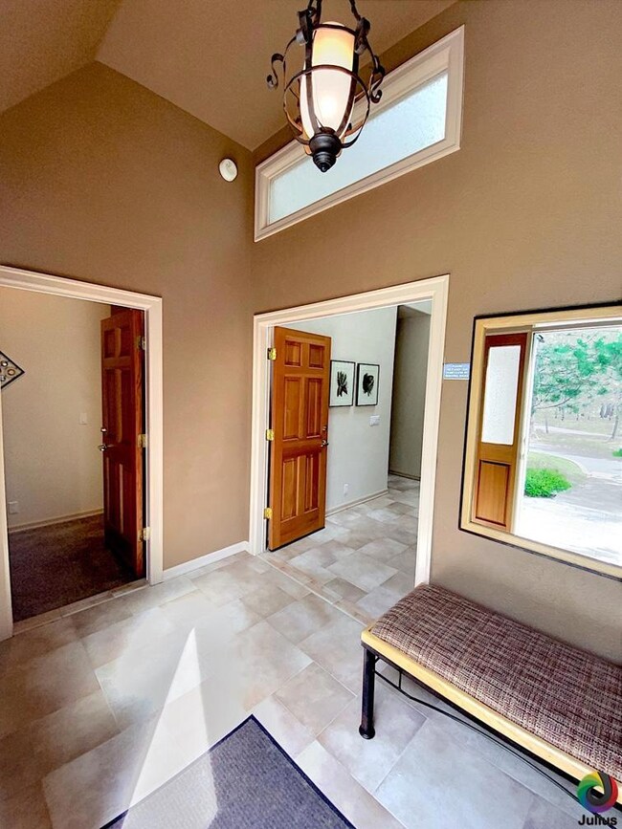
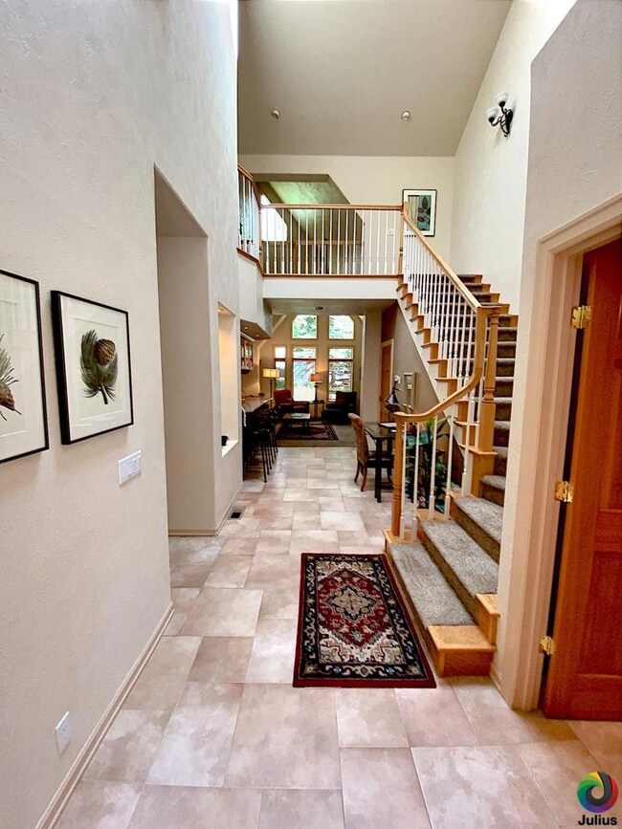
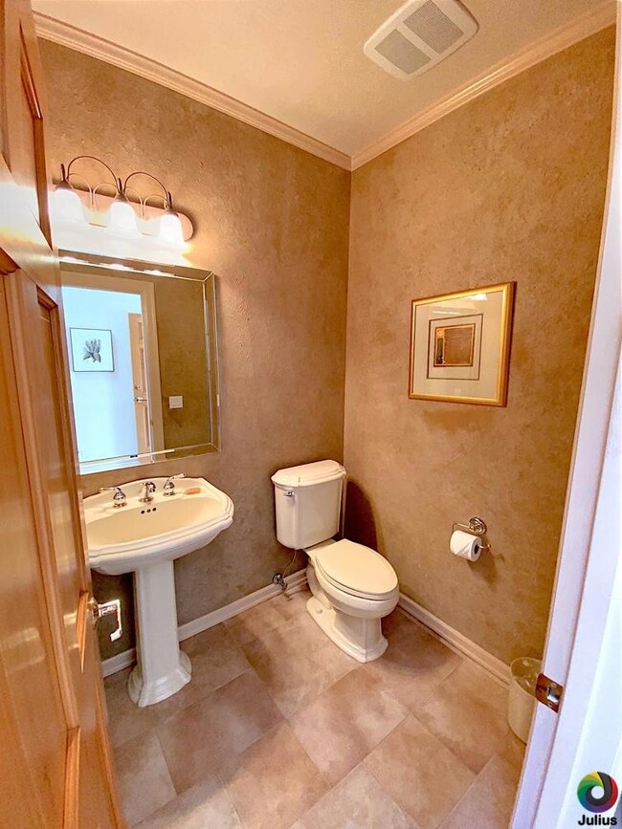
TH# 05- H- 10% Deeded ownership (5 Weeks) in this large beautifully decorated and furnished townhome. StoneRidge Townhomes-Sunriver has a clubhouse with a pool, workout room, Jacuzzi/hot tub, steam room and sauna. Tennis courts and bikes available. A professional management team is onsite to assist with any needs owners may have. This home is a rental option home and you can exchange weeks through RCI. Home was completely refurbished in March 2018 - Beautiful!!.
Last Agent to Sell the Property
Peppermill Development Company License #200603149 Listed on: 07/19/2022
Last Buyer's Agent
Peppermill Development Company License #200603149 Listed on: 07/19/2022
We collect this data history from publicly available records. To have your information removed, we recommend requesting removal directly through your county’s website.
Chelsey Hadley
Keller Williams Realty Central Oregon
(541) 639-4964
74 Total Sales
1 in Sunriver
$1,350,000 Price
Amy Campbell
Sunriver Realty
(541) 634-2695
103 Total Sales
43 in Sunriver
$51K - $2.5M Price Range
Angie Cox
Knightsbridge International
(541) 871-8638
36 Total Sales
2 in Sunriver
$715K - $975K Price Range
Cyndi Robertson
Cascade Hasson SIR
(541) 872-3484
83 Total Sales
1 in Sunriver
$415,000 Price
Ryan McGlone
eXp Realty, LLC
(541) 871-8630
260 Total Sales
6 in Sunriver
$829K - $1.3M Price Range
Reed Melton
Realty One Group Discovery
(541) 532-8850
23 Total Sales
1 in Sunriver
$105,000 Price
We collect this data history from publicly available records. To have your information removed, we recommend requesting removal directly through your county’s website.
| Date | Buyer | Sale Price | Title Company |
|---|---|---|---|
| $37,000 | Amerititle |
We collect this data history from publicly available records. To have your information removed, we recommend requesting removal directly through your county’s website.
| Date | Event | Price | List to Sale | Price per Sq Ft |
|---|---|---|---|---|
| 08/08/2022 08/08/22 | Sold | $37,000 | -5.1% | $20 / Sq Ft |
| 07/24/2022 07/24/22 | Pending | -- | -- | -- |
| 07/19/2022 07/19/22 | For Sale | $39,000 | -- | $21 / Sq Ft |
We collect this data history from publicly available records. To have your information removed, we recommend requesting removal directly through your county’s website.
| Year | Tax Paid | Tax Assessment Tax Assessment Total Assessment is a certain percentage of the fair market value that is determined by local assessors to be the total taxable value of land and additions on the property. | Land | Improvement |
|---|---|---|---|---|
| 2025 | $575 | $383,200 | ||
| 2024 | $544 | $372,100 | $174,600 | $197,500 |
| 2023 | $538 | $366,200 | $0 | $0 |
| 2022 | $506 | $345,300 | $0 | $0 |
| 2021 | $504 | $335,300 | $0 | $0 |
GP
Seller's Agent in 2022
Guy Pforsich
Peppermill Development Company
(541) 408-5598
81 Total Sales
Source: Oregon Datashare
MLS Number: 220150414
Disclaimer: Certain information contained herein is derived from information provided by parties other than Homes.com. All information provided is deemed reliable, but is not guaranteed to be accurate and should be independently verified.
© 2026 Oregon Datashare (KCAR | MLSCO | SOMLS). All rights reserved. The data relating to real estate for sale on this web site comes in part from the Internet Data Exchange Program of the Oregon Datashare. Real estate listings held by IDX Brokerage firms other than Ten-X are marked with the Internet Data Exchange logo or the Internet Data Exchange thumbnail logo and detailed information about them includes the name of the listing Brokers. Information provided is for consumers' personal, non-commercial use and may not be used for any purpose other than to identify prospective properties the viewer may be interested in purchasing. The consumer will not copy, retransmit nor redistribute any of the content from this website. Information provided is deemed reliable, but not guaranteed.
Ask me questions while you tour the home.