
Seller's Agent in 2024
Aaron Bates
Real Broker NY LLC
(516) 528-4824
149 Total Sales
Estimated Value: $635,000 - $742,000
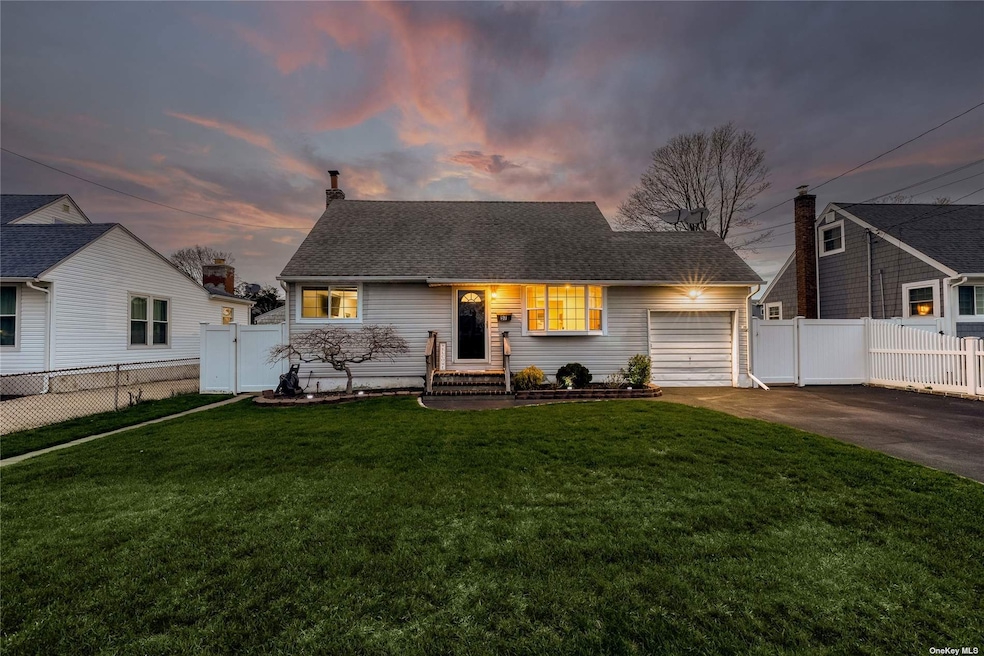
Welcome to this fully updated Cape-style home in the heart of Copiague. This charming 3-bedroom, 2-full bath home boasts a tasteful blend of modern comforts and classic appeal, promising a lifestyle of convenience and relaxation. Step inside to discover a spacious living room, perfect for entertaining or unwinding after a long day. The recently renovated kitchen is a dream, featuring sleek countertops, ample cabinetry, and updated appliances. On the main level, you'll find a generously sized primary bedroom, offering a peaceful sanctuary for rest and rejuvenation. Upstairs, two additional bedrooms provide plenty of space for guests or a home office, ensuring everyone has their own private retreat. Enjoy seamless indoor-outdoor living with a sunroom that invites abundant natural light and offers a tranquil space to enjoy your morning coffee or curl up with a good book. Outside, the fenced-in backyard is perfect for entertaining with a patio and a basketball hoop. The fully finished basement, complete with its own outside entrance, provides endless possibilities for additional living space, whether it's a home gym, media room, or a cozy den for movie nights. With a one-car attached garage, commuting is a breeze, while the proximity to the train, shopping, schools, and highways ensures that everything you need is just moments away. Don't miss your chance to experience life in this inviting Copiague home.
Last Agent to Sell the Property
Real Broker NY LLC Brokerage Phone: 855-450-0442 License #10401239872 Listed on: 04/16/2024
We collect this data history from publicly available records. To have your information removed, we recommend requesting removal directly through your county’s website.
We collect this data history from publicly available records. To have your information removed, we recommend requesting removal directly through your county’s website.
| Date | Buyer | Sale Price | Title Company |
|---|---|---|---|
| $650,000 | None Available | ||
| $191,250 | -- |
We collect this data history from publicly available records. To have your information removed, we recommend requesting removal directly through your county’s website.
| Date | Status | Borrower | Loan Amount |
|---|---|---|---|
| Previous Owner | $623,498 | ||
| Previous Owner | $23,145 | ||
| Previous Owner | $30,000 | ||
| Previous Owner | $50,000 |
We collect this data history from publicly available records. To have your information removed, we recommend requesting removal directly through your county’s website.
| Date | Event | Price | List to Sale | Price per Sq Ft |
|---|---|---|---|---|
| 07/12/2024 07/12/24 | Sold | $650,000 | +8.5% | $387 / Sq Ft |
| 05/08/2024 05/08/24 | Pending | -- | -- | -- |
| 04/16/2024 04/16/24 | For Sale | $599,000 | -- | $357 / Sq Ft |
We collect this data history from publicly available records. To have your information removed, we recommend requesting removal directly through your county’s website.
| Year | Tax Paid | Tax Assessment Tax Assessment Total Assessment is a certain percentage of the fair market value that is determined by local assessors to be the total taxable value of land and additions on the property. | Land | Improvement |
|---|---|---|---|---|
| 2025 | $10,412 | $2,980 | $230 | $2,750 |
| 2024 | $10,412 | $2,980 | $230 | $2,750 |
| 2023 | $10,412 | $2,980 | $230 | $2,750 |
| 2022 | $11,041 | $2,980 | $230 | $2,750 |
| 2021 | $11,041 | $2,980 | $230 | $2,750 |
| 2020 | $9,715 | $2,980 | $230 | $2,750 |
| 2019 | $9,715 | $0 | $0 | $0 |
| 2018 | $9,319 | $2,980 | $230 | $2,750 |
| 2017 | $9,319 | $2,980 | $230 | $2,750 |
| 2016 | $10,933 | $3,540 | $230 | $3,310 |
| 2015 | -- | $3,540 | $230 | $3,310 |
| 2014 | -- | $3,540 | $230 | $3,310 |
Seller's Agent in 2024
Aaron Bates
Real Broker NY LLC
(516) 528-4824
149 Total Sales
Seller Co-Listing Agent in 2024
Rebecca Bates
Real Broker NY LLC
(314) 221-5101
121 Total Sales
Buyer's Agent in 2024
Ivan Bonilla
Professional RE of New York
(917) 913-7116
31 Total Sales
Buyer Co-Listing Agent in 2024
Judit Gonzalez
Vantage Realty Partners
(347) 433-0024
16 Total Sales
Source: OneKey® MLS
MLS Number: KEY3544948
APN: 0100-200-00-02-00-065-000
Disclaimer: Certain information contained herein is derived from information provided by parties other than Homes.com. All information provided is deemed reliable, but is not guaranteed to be accurate and should be independently verified.
The data relating to real estate for sale or lease on this web site comes in part from OneKey® MLS. Real estate listings held by brokerage firms other than Ten-X are marked with the OneKey® MLS logo or an abbreviated logo and detailed information about them includes the name of the listing broker.
Based on information submitted to the MLS GRID. All data is obtained from various sources and may not have been verified by broker or MLS GRID. Supplied Open House Information is subject to change without notice. All information should be independently reviewed and verified for accuracy. Properties may or may not be listed by the office/agent presenting the information. Some IDX listings have been excluded from this website. IDX information is provided exclusively for personal, non-commercial use, and may not be used for any purpose other than to identify prospective properties consumers may be interested in purchasing.
Information is deemed reliable but not guaranteed.
Copyright 2026 OneKey® MLS. All rights reserved.
Based on information submitted to the MLS GRID
Listings courtesy of OneKey® MLS as distributed by MLS GRID
Ask me questions while you tour the home.