
Elaine Evans Group
RE/MAX Generations
(774) 307-7101
155 Total Sales
1 in South Peabody
$800,000 Price
Estimated Value: $572,000 - $645,000
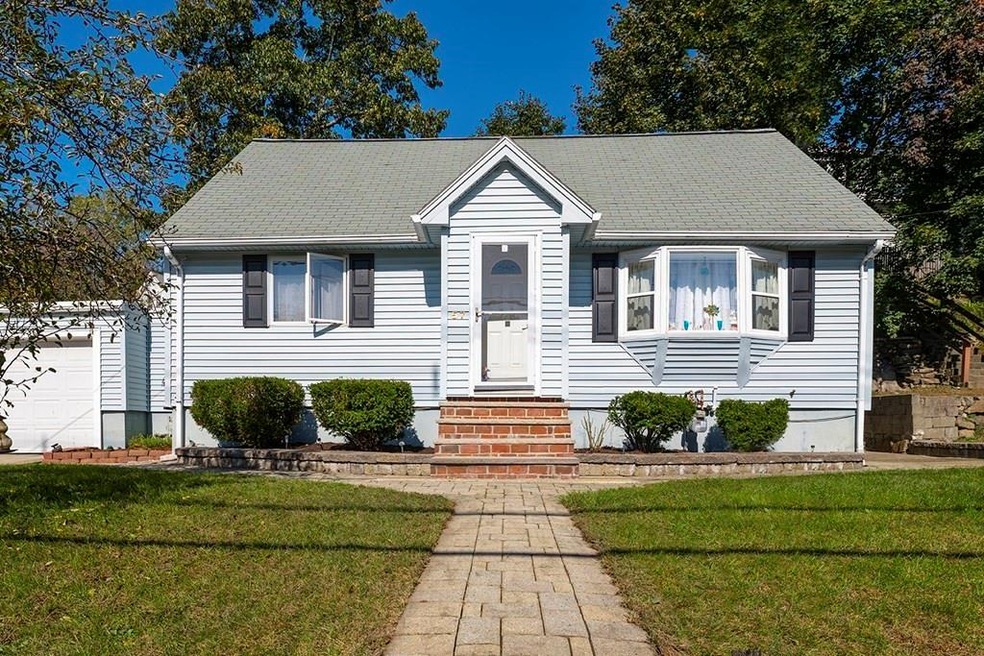
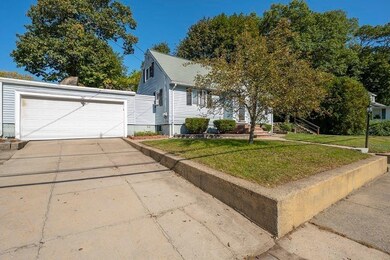
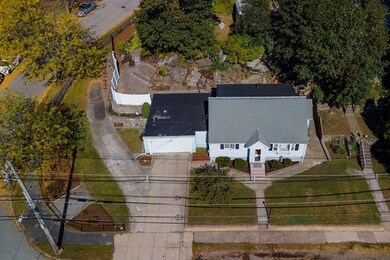
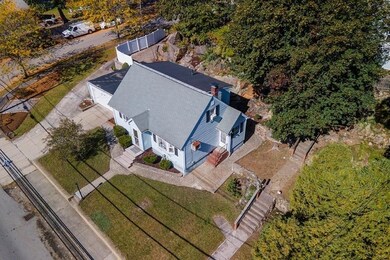
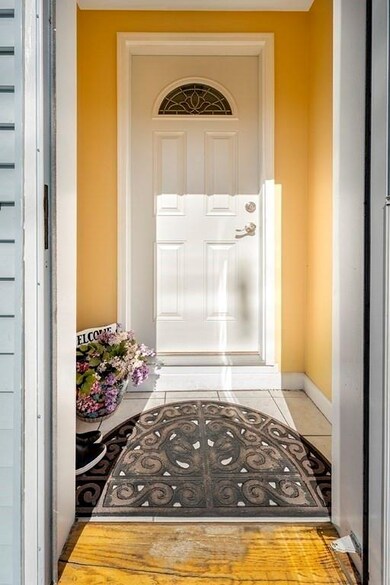
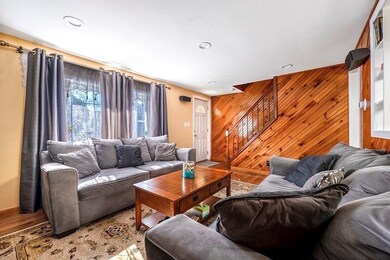
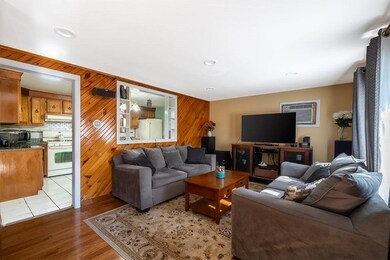
A very Unique property built on a rock ledge, offers multiple level for entertaining and creation, located on a corner lot. This Classic updated 4 Bedroom and 1 bathroom Cape home is first time in the market after 27 years. First Floor offers gleaming hardwood floor in the living room and two bedrooms, a kitchen and a full bath. The upper level offers two additional bedrooms with ample closet space and the finished lower level delivers a family room and bonus space for a home office or gym. Upgrades include new furnace & water heater 2019, new bathroom 2019, replaced windows & doors in 2019, laminate flooring in upstairs two bedrooms and basement in 2019, paint 2019. This house has great potential to extend; Plumbing hook up in the basement for extra bathroom, Steel beam above the garage equip to build an extra room, forced hot air duct equip to have central unit. Attached 2 car garage with plenty of parking. Convenient to Routes 1 and 95.
Elaine Evans Group
RE/MAX Generations
(774) 307-7101
155 Total Sales
1 in South Peabody
$800,000 Price
Marie Presti
Barrett Sotheby's International Realty
(857) 336-1481
105 Total Sales
1 in South Peabody
$570,000 Price
Laurie Cappuccio
(978) 705-5656
81 Total Sales
1 in South Peabody
$727,200 Price
Bob Raiche
LAER Realty Partners
(781) 776-5710
64 Total Sales
2 in South Peabody
$515K - $610K Price Range
Jon Growitz
Gibson Sotheby's International Realty
(781) 604-1127
63 Total Sales
1 in South Peabody
$730,000 Price
Margaret Belmonte
Leading Edge Real Estate
(351) 208-9854
40 Total Sales
1 in South Peabody
$580,000 Price
We collect this data history from publicly available records. To have your information removed, we recommend requesting removal directly through your county’s website.
| Date | Event | Price | List to Sale | Price per Sq Ft |
|---|---|---|---|---|
| 01/18/2022 01/18/22 | Sold | $520,000 | -1.7% | $379 / Sq Ft |
| 11/29/2021 11/29/21 | Pending | -- | -- | -- |
| 11/19/2021 11/19/21 | For Sale | -- | -- | -- |
| 11/15/2021 11/15/21 | Pending | -- | -- | -- |
| 10/19/2021 10/19/21 | For Sale | $529,000 | -- | $386 / Sq Ft |
Seller's Agent in 2022
Marhaba Khalil
Fathom Realty MA
(508) 642-7252
1 in this area
26 Total Sales
Buyer's Agent in 2022
Erik Anderson
Concept Properties
(508) 386-5215
1 in this area
20 Total Sales
Source: MLS Property Information Network (MLS PIN)
MLS Number: 72909983
APN: PEAB-000115-000000-000015
Disclaimer: Certain information contained herein is derived from information provided by parties other than Homes.com. All information provided is deemed reliable, but is not guaranteed to be accurate and should be independently verified.
The property listing data and information, or the Images, set forth herein were provided to MLS Property Information Network, Inc. from third party sources, including sellers, lessors and public records, and were compiled by MLS Property Information Network, Inc. The property listing data and information, and the Images, are for the personal, non-commercial use of consumers having a good faith interest in purchasing or leasing listed properties of the type displayed to them and may not be used for any purpose other than to identify prospective properties which such consumers may have a good faith interest in purchasing or leasing. MLS Property Information Network, Inc. and its subscribers disclaim any and all representations and warranties as to the accuracy of the property listing data and information, or as to the accuracy of any of the Images, set forth herein.
Ask me questions while you tour the home.