
David Bistany
KELLER WILLIAMS CITY LIFE REALTY
(862) 272-3780
82 Total Sales
2 in Bloomfield
$625,000 Price Range
Estimated Value: $671,533
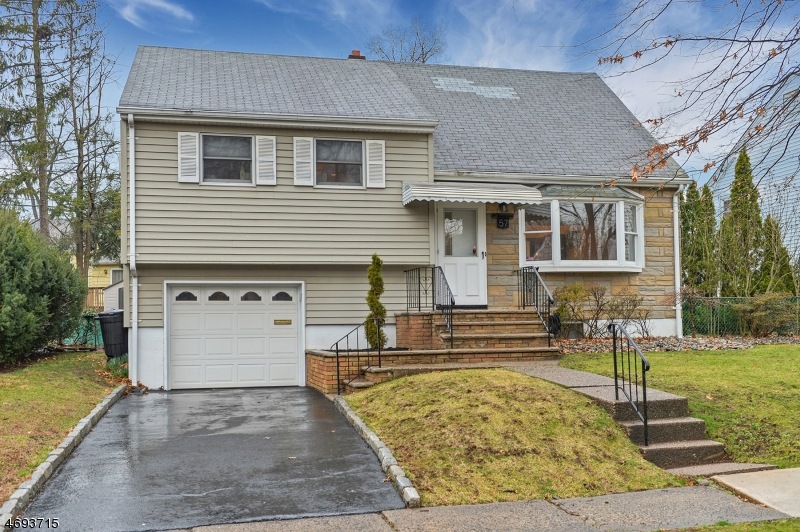
Well maintained mid century split in terrific neighborhood close to schools, Clark Pond, Brookdale Park & shopping center.Convenient commute by NYC bus, Mid Town Train jitney & Garden State Parkway. Basement Rec Room has very high ceiling and tile floor. Storage room & Laundry room on ground level offer options for future powder room. Living room and Dining room sunlit by picture windows. Dining room also has door to deck overlooking nice level yard. Walk up attic has ample storage. Hardwood floors.
We collect this data history from publicly available records. To have your information removed, we recommend requesting removal directly through your county’s website.
David Bistany
KELLER WILLIAMS CITY LIFE REALTY
(862) 272-3780
82 Total Sales
2 in Bloomfield
$625,000 Price Range
Ami-Sasha Thadani
Serhant New Jersey LLC
(848) 280-7628
89 Total Sales
4 in Bloomfield
$480K - $525K Price Range
Raquel Pena
ACCESS HOMES REALTY
(551) 295-7988
38 Total Sales
1 in Bloomfield
$369,000 Price
Michael Lattimer
Lattimer Realty
(862) 217-5534
153 Total Sales
2 in Bloomfield
$400K - $670K Price Range
Anthony Zito
KELLER WILLIAMS VILLAGE SQUARE
(973) 542-9953
105 Total Sales
2 in Bloomfield
$415K - $877K Price Range
Rebecca Sokoli
REALTY ONE GROUP LIVING
(973) 521-5418
16 Total Sales
6 in Bloomfield
$450K - $750K Price Range
We collect this data history from publicly available records. To have your information removed, we recommend requesting removal directly through your county’s website.
| Date | Buyer | Sale Price | Title Company |
|---|---|---|---|
| $330,000 | None Available | ||
| Thompson Benton J | -- | None Available |
We collect this data history from publicly available records. To have your information removed, we recommend requesting removal directly through your county’s website.
| Date | Status | Borrower | Loan Amount |
|---|---|---|---|
| Open | $324,022 |
We collect this data history from publicly available records. To have your information removed, we recommend requesting removal directly through your county’s website.
| Date | Event | Price | List to Sale | Price per Sq Ft |
|---|---|---|---|---|
| 05/26/2017 05/26/17 | Sold | $330,000 | 0.0% | -- |
| 04/21/2017 04/21/17 | Pending | -- | -- | -- |
| 03/07/2017 03/07/17 | For Sale | $329,900 | -- | -- |
We collect this data history from publicly available records. To have your information removed, we recommend requesting removal directly through your county’s website.
| Year | Tax Paid | Tax Assessment Tax Assessment Total Assessment is a certain percentage of the fair market value that is determined by local assessors to be the total taxable value of land and additions on the property. | Land | Improvement |
|---|---|---|---|---|
| 2026 | $12,435 | $356,400 | $158,800 | $197,600 |
| 2025 | $12,435 | $356,400 | $158,800 | $197,600 |
| 2024 | $11,647 | $356,400 | $158,800 | $197,600 |
| 2022 | $11,412 | $356,400 | $158,800 | $197,600 |
| 2021 | $11,202 | $356,400 | $158,800 | $197,600 |
| 2020 | $11,031 | $356,400 | $158,800 | $197,600 |
| 2019 | $11,744 | $295,000 | $152,000 | $143,000 |
| 2018 | $11,694 | $295,000 | $152,000 | $143,000 |
| 2017 | $11,517 | $295,000 | $152,000 | $143,000 |
| 2016 | $11,387 | $295,000 | $152,000 | $143,000 |
| 2015 | $11,284 | $295,000 | $152,000 | $143,000 |
| 2014 | $11,077 | $295,000 | $152,000 | $143,000 |
Seller's Agent in 2017
Bernard McNichol
COLDWELL BANKER REALTY
(973) 233-2339
38 Total Sales
LD
Buyer's Agent in 2017
Linda Decker
VILLAGE SQUARE REALTORS
(973) 509-2222
Source: Garden State MLS
MLS Number: 3369877
APN: 02-00992-0000-00008
Disclaimer: Certain information contained herein is derived from information provided by parties other than Homes.com. All information provided is deemed reliable, but is not guaranteed to be accurate and should be independently verified.
The data relating to real estate for sale on this website comes in part from the IDX Program of Garden State Multiple Listing Service, L.L.C. Real estate listings held by other brokerage firms are marked as IDX Listing.
Information deemed reliable but not guaranteed.
Copyright © 2026 Garden State Multiple Listing Service, L.L.C. All rights reserved.
Notice: The dissemination of listings on this website does not constitute the consent required by N.J.A.C. 11:5.6.1 (n) for the advertisement of listings exclusively for sale by another broker. Any such consent must be obtained in writing from the listing broker.
This information is being provided for Consumers’ personal, non-commercial use and may not be used for any purpose other than to identify prospective properties Consumers may be interested in purchasing.
Ask me questions while you tour the home.