
Steven Mango
StartPoint Realty
(339) 444-1357
59 Total Sales
2 in Marlborough
$445K - $660K Price Range


Estimated Value: $829,000 - $888,000
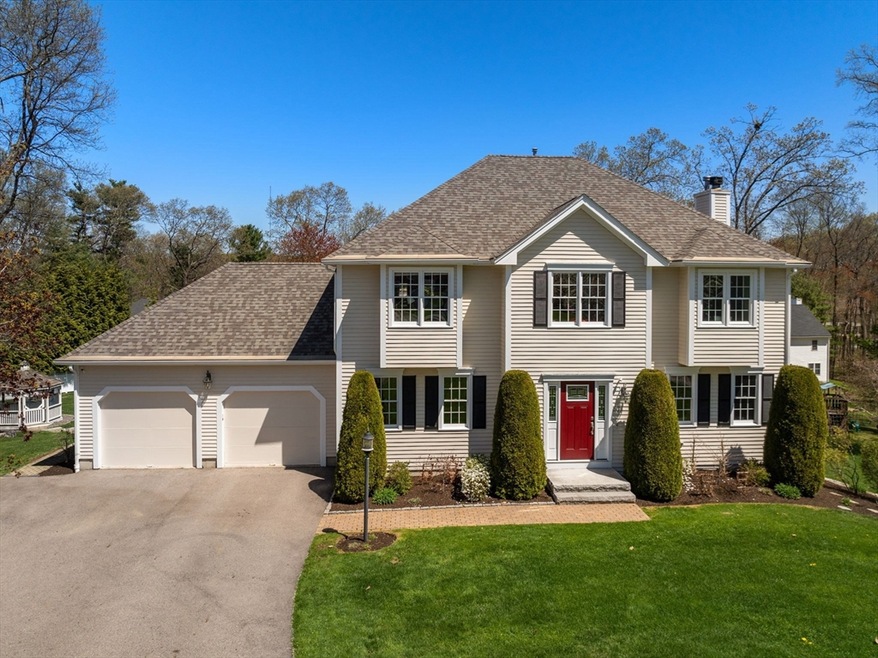
Prime picture perfect, cul-de-sac is the spot for this charming 4-BR Col offering the ideal blend of classic elegance,modern comfort&spacious open layout designed to accommodate today’s needs of everyday living.The chef’s kit is equipped with SS appl (2020/2021),custom lighting, granite countertops,dining area all overlooking deck (2021),&private fenced in rear yard.What a spot to enjoy your morning coffee!The fplcd FR flows seamlessly from the kit affording comfortable integrated entertainment options.Spacious 2nd flr feat primary suite w/walk in closet & 3 add’l ample BRs all w/lovely natural light, providing a cozy and inviting atmosphere in this home. Continuing to the partially finished walk-out bsmt you’ll find an ideal flex space that could incl a fantastic media room w/o sacrificing plenty of storage. This home has a glorious gazebo ready to escape summer pests while enjoying the laid back living of NE summers. Located in booming Marlborough & incl. AHS home warranty!
We collect this data history from publicly available records. To have your information removed, we recommend requesting removal directly through your county’s website.
Steven Mango
StartPoint Realty
(339) 444-1357
59 Total Sales
2 in Marlborough
$445K - $660K Price Range
Matheus Goncalves
Mega Realty Services Inc
(508) 761-1925
166 Total Sales
5 in Marlborough
$70K - $575K Price Range
Teal Murphy
Mountain Side Properties, LLC
(351) 208-2850
80 Total Sales
1 in Marlborough
$665,000 Price
Sharada Kunam
Foemmel Fine Homes
(508) 625-9558
37 Total Sales
1 in Marlborough
$548,000 Price
Amy Kirsch
Leading Edge Real Estate
(857) 240-2151
66 Total Sales
2 in Marlborough
$320K - $465K Price Range
Christi Smith
eXp Realty LLC
(774) 479-4442
62 Total Sales
1 in Marlborough
$524,000 Price
We collect this data history from publicly available records. To have your information removed, we recommend requesting removal directly through your county’s website.
| Date | Buyer | Sale Price | Title Company |
|---|---|---|---|
| $840,000 | -- | ||
| Rogers Lisa J | $550,000 | -- | |
| Rappaport Stewart R | $285,000 | -- |
We collect this data history from publicly available records. To have your information removed, we recommend requesting removal directly through your county’s website.
| Date | Status | Borrower | Loan Amount |
|---|---|---|---|
| Open | $630,000 | ||
| Closed | Rogers Lisa J | $80,000 | |
| Previous Owner | Rogers Seth C | $395,000 | |
| Closed | Rogers Seth C | $404,000 | |
| Closed | Rogers Seth C | $390,000 | |
| Closed | Rogers Lisa J | $412,000 | |
| Closed | Rogers Lisa J | $105,500 | |
| Previous Owner | Rappaport Linda | $100,000 | |
| Previous Owner | Rappaport Linda | $286,000 | |
| Previous Owner | Rappaport Linda | $100,000 |
We collect this data history from publicly available records. To have your information removed, we recommend requesting removal directly through your county’s website.
| Date | Event | Price | List to Sale | Price per Sq Ft |
|---|---|---|---|---|
| 08/07/2025 08/07/25 | Sold | $840,000 | -1.1% | $292 / Sq Ft |
| 06/10/2025 06/10/25 | Pending | -- | -- | -- |
| 05/28/2025 05/28/25 | Price Changed | $849,000 | -5.1% | $295 / Sq Ft |
| 04/30/2025 04/30/25 | For Sale | $895,000 | -- | $311 / Sq Ft |
We collect this data history from publicly available records. To have your information removed, we recommend requesting removal directly through your county’s website.
| Year | Tax Paid | Tax Assessment Tax Assessment Total Assessment is a certain percentage of the fair market value that is determined by local assessors to be the total taxable value of land and additions on the property. | Land | Improvement |
|---|---|---|---|---|
| 2025 | $7,541 | $764,800 | $228,200 | $536,600 |
| 2024 | $7,238 | $706,800 | $207,500 | $499,300 |
| 2023 | $7,702 | $667,400 | $178,300 | $489,100 |
| 2022 | $7,426 | $566,000 | $169,800 | $396,200 |
| 2021 | $5,409 | $526,900 | $141,500 | $385,400 |
| 2020 | $7,144 | $503,800 | $134,800 | $369,000 |
| 2019 | $5,091 | $490,200 | $132,100 | $358,100 |
| 2018 | $4,870 | $464,700 | $113,800 | $350,900 |
| 2017 | $6,695 | $437,000 | $111,300 | $325,700 |
| 2016 | $6,521 | $425,100 | $111,300 | $313,800 |
| 2015 | $6,561 | $416,300 | $113,500 | $302,800 |
Seller's Agent in 2025
Caroline Hanlon
Fireside Real Estate
(508) 868-8729
15 Total Sales
Buyer's Agent in 2025
Lekha Damodharan
Century 21 North East
(774) 463-9028
63 Total Sales
Source: MLS Property Information Network (MLS PIN)
MLS Number: 73361211
APN: MARL-000035-000116
Disclaimer: Certain information contained herein is derived from information provided by parties other than Homes.com. All information provided is deemed reliable, but is not guaranteed to be accurate and should be independently verified.
The property listing data and information, or the Images, set forth herein were provided to MLS Property Information Network, Inc. from third party sources, including sellers, lessors and public records, and were compiled by MLS Property Information Network, Inc. The property listing data and information, and the Images, are for the personal, non-commercial use of consumers having a good faith interest in purchasing or leasing listed properties of the type displayed to them and may not be used for any purpose other than to identify prospective properties which such consumers may have a good faith interest in purchasing or leasing. MLS Property Information Network, Inc. and its subscribers disclaim any and all representations and warranties as to the accuracy of the property listing data and information, or as to the accuracy of any of the Images, set forth herein.
Ask me questions while you tour the home.