
Seller's Agent in 2016
Thomas Murphy
LAER Realty Partners
(508) 775-1670
3 Total Sales


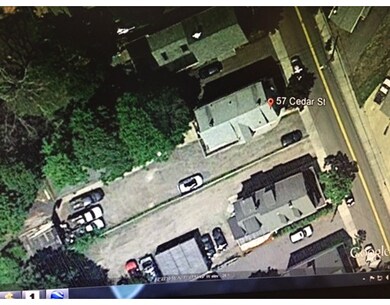
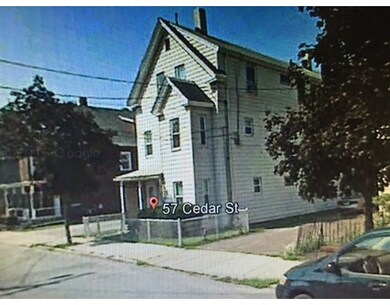
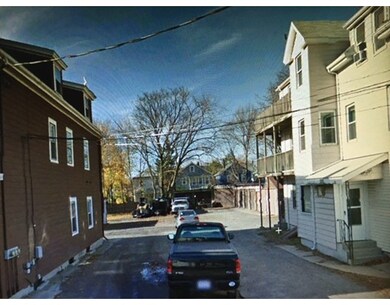

Attention Investors and Developers. A very rare find with incredible potential. 6 family multi unit home located at 57 Cedar St. Cambridge MA. 1 mile walk to Porter Square and a little over 2 mike walk to Harvard Square. Extremely close to Massachusetts Ave, the T and Red Line. Shopping, dining, churches and both Leslie and Harvard University all within walking distance. This is a developers dream. Six one bedroom one bath apartments with superb rental history. One unit empty all others occupied by tenants on month to month basis. Coin operated laundry located in the clean dry basement. Built in 1930 and the meticulous care it's been given shows. Includes 10 parking garages located on this large lot all with superb rental history and month to month tenants. The size of the lot allows for development of the garage area to be turned into new residential housing to compliment the existing 6 units. All information should be validated by buyer and buyer's agent
Home Type
Multi-Family
Year Built
1930
Lot Details
9,148 Sq Ft Lot
We collect this data history from publicly available records. To have your information removed, we recommend requesting removal directly through your county’s website.
We collect this data history from publicly available records. To have your information removed, we recommend requesting removal directly through your county’s website.
| Date | Buyer | Sale Price | Title Company |
|---|---|---|---|
| $2,100,000 | -- |
We collect this data history from publicly available records. To have your information removed, we recommend requesting removal directly through your county’s website.
| Date | Status | Borrower | Loan Amount |
|---|---|---|---|
| Open | $325,000 | ||
| Open | $1,575,000 |
We collect this data history from publicly available records. To have your information removed, we recommend requesting removal directly through your county’s website.
| Date | Event | Price | List to Sale | Price per Sq Ft |
|---|---|---|---|---|
| 03/01/2016 03/01/16 | Sold | $2,100,000 | -19.2% | $533 / Sq Ft |
| 12/17/2015 12/17/15 | Pending | -- | -- | -- |
| 12/07/2015 12/07/15 | For Sale | $2,600,000 | -- | $660 / Sq Ft |
We collect this data history from publicly available records. To have your information removed, we recommend requesting removal directly through your county’s website.
| Year | Tax Paid | Tax Assessment Tax Assessment Total Assessment is a certain percentage of the fair market value that is determined by local assessors to be the total taxable value of land and additions on the property. | Land | Improvement |
|---|---|---|---|---|
| 2025 | $17,159 | $2,702,200 | $1,344,000 | $1,358,200 |
| 2024 | $16,569 | $2,798,800 | $1,374,000 | $1,424,800 |
| 2023 | $16,556 | $2,825,300 | $1,374,000 | $1,451,300 |
| 2022 | $15,357 | $2,594,100 | $1,284,000 | $1,310,100 |
| 2021 | $15,573 | $2,662,100 | $1,200,000 | $1,462,100 |
| 2020 | $14,174 | $2,465,000 | $1,170,000 | $1,295,000 |
| 2019 | $13,190 | $2,220,600 | $1,017,600 | $1,203,000 |
| 2018 | $12,470 | $1,982,500 | $885,000 | $1,097,500 |
| 2017 | $10,171 | $1,567,200 | $840,000 | $727,200 |
| 2016 | $9,782 | $1,399,400 | $642,000 | $757,400 |
| 2015 | $9,408 | $1,203,100 | $516,000 | $687,100 |
| 2014 | $9,088 | $1,084,500 | $480,000 | $604,500 |
Seller's Agent in 2016
Thomas Murphy
LAER Realty Partners
(508) 775-1670
3 Total Sales
Source: MLS Property Information Network (MLS PIN)
MLS Number: 71939231
Disclaimer: Certain information contained herein is derived from information provided by parties other than Homes.com. All information provided is deemed reliable, but is not guaranteed to be accurate and should be independently verified.
The property listing data and information, or the Images, set forth herein were provided to MLS Property Information Network, Inc. from third party sources, including sellers, lessors and public records, and were compiled by MLS Property Information Network, Inc. The property listing data and information, and the Images, are for the personal, non-commercial use of consumers having a good faith interest in purchasing or leasing listed properties of the type displayed to them and may not be used for any purpose other than to identify prospective properties which such consumers may have a good faith interest in purchasing or leasing. MLS Property Information Network, Inc. and its subscribers disclaim any and all representations and warranties as to the accuracy of the property listing data and information, or as to the accuracy of any of the Images, set forth herein.
Ask me questions while you tour the home.