
Israel Hernandez
Epique Realty Inc
(219) 351-6354
94 Total Sales
2 in Bourbonnais
$205K - $295K Price Range
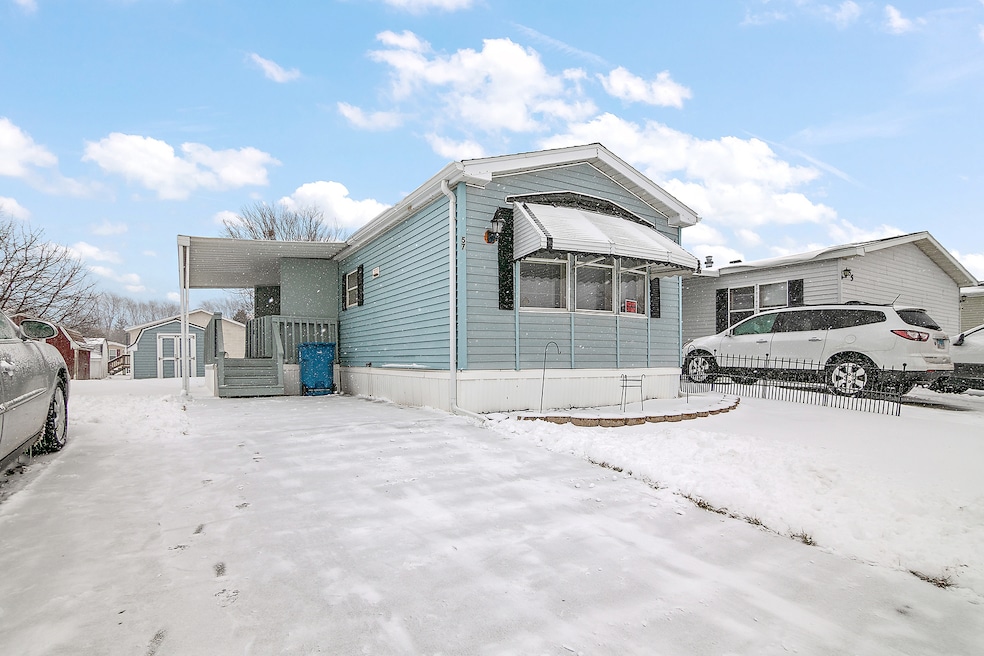
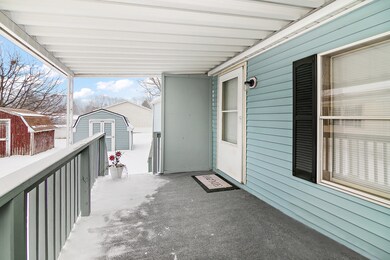
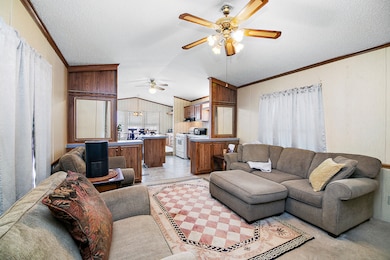
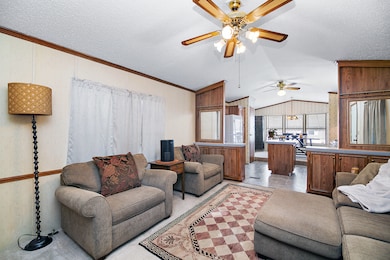
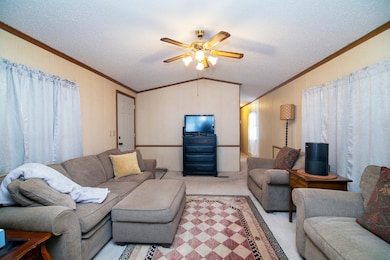
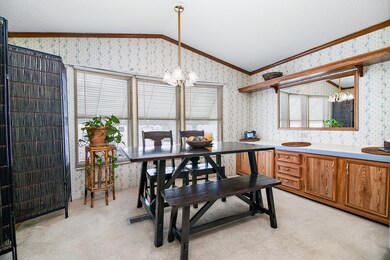
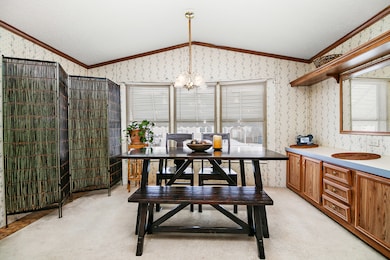
WELL-MAINTAINED two bedroom, 1 bath single-wide in TriStar Estates! This comfortable 952 sq ft home has a sunny LR, built-in buffet in the dining room, and a spacious kitchen w/island & pantry. The large shared bath has a clever dual sink vanity & nice garden tub. [BONUS: newer roof; HVAC only 3 years old; new shower surround; brand new Moen fixtures; new flooring in entry, bath & kitchen, and new fridge & stove. Newer washer & dryer.] The outdoor space includes a covered front deck with wind/privacy screens, a shed for extra storage, and the lovely Park amenities - a clubhouse, swimming pool, and 2 playgrounds. Convenient to shops, restaurants, and commuter access points. Here is YOUR chance to own for less than the cost of renting - don't miss out!
Last Agent to Sell the Property
Coldwell Banker Realty License #475133610 Listed on: 01/13/2025
Last Buyer's Agent
Berkshire Hathaway HomeServices Speckman Realty License #475133392
Israel Hernandez
Epique Realty Inc
(219) 351-6354
94 Total Sales
2 in Bourbonnais
$205K - $295K Price Range
Dawn Olson
McColly Real Estate
(815) 620-5017
165 Total Sales
39 in Bourbonnais
$49K - $480K Price Range
Monica Pizano
RE/MAX Prestige Homes
(815) 524-0237
186 Total Sales
9 in Bourbonnais
$40K - $335K Price Range
Gina LaMore
LaMore Realty
(779) 252-7513
199 Total Sales
30 in Bourbonnais
$110K - $635K Price Range
Berry McCracken
Coldwell Banker Realty
(815) 907-1857
217 Total Sales
29 in Bourbonnais
$135K - $425K Price Range
Marge Cahill
@properties Christie's International Real Estate
(708) 928-8593
120 Total Sales
2 in Bourbonnais
$60K - $245K Price Range
We collect this data history from publicly available records. To have your information removed, we recommend requesting removal directly through your county’s website.
| Date | Event | Price | List to Sale | Price per Sq Ft |
|---|---|---|---|---|
| 02/14/2025 02/14/25 | Sold | $25,000 | 0.0% | -- |
| 01/26/2025 01/26/25 | Pending | -- | -- | -- |
| 01/14/2025 01/14/25 | Price Changed | $25,000 | 0.0% | -- |
| 01/14/2025 01/14/25 | For Sale | $25,000 | 0.0% | -- |
| 01/14/2025 01/14/25 | Off Market | $25,000 | -- | -- |
| 01/13/2025 01/13/25 | For Sale | $26,000 | -- | -- |
Seller's Agent in 2025
Susan Fisher
Coldwell Banker Realty
(815) 263-2276
341 Total Sales
Buyer's Agent in 2025
Gregory Simington
Berkshire Hathaway HomeServices Speckman Realty
(815) 370-3631
24 Total Sales
Source: Midwest Real Estate Data (MRED)
MLS Number: 12200097
Disclaimer: Certain information contained herein is derived from information provided by parties other than Homes.com. All information provided is deemed reliable, but is not guaranteed to be accurate and should be independently verified.
All data is obtained from various sources and may not have been verified by broker or MLS GRID. Supplied Open House Information is subject to change without notice. All information should be independently reviewed and verified for accuracy. Properties may or may not be listed by the office/agent presenting the information. Some IDX listings have been excluded from this website.
Listings courtesy of Midwest Real Estate Data (MRED) as distributed by MLS GRID.
Based on information submitted to the MLS GRID
Ask me questions while you tour the home.