
Gerald Nolt
Responds Quickly
Beiler-Campbell Realtors-Quarryville
(717) 594-9692
166 Total Sales
1 in Jackson
$1,025,000 Price

Estimated Value: $260,000 - $303,952
Welcome Home!
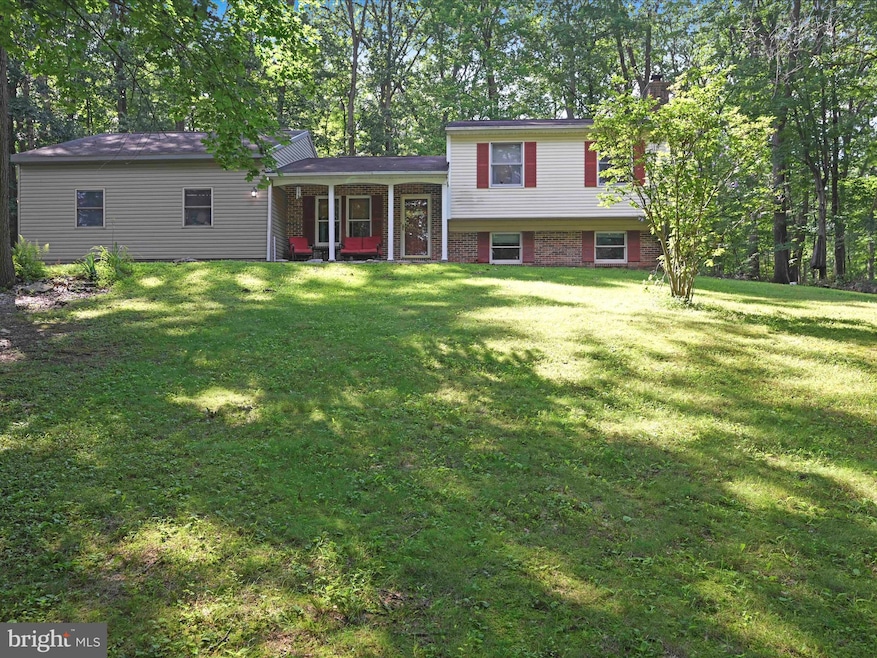
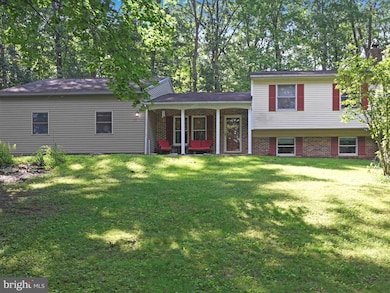
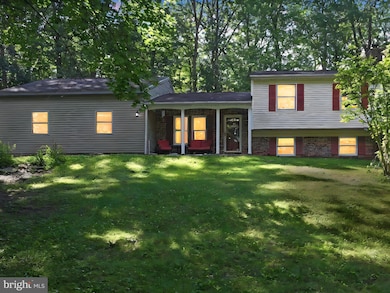
Charming 3-Bedroom, Split-Level Home in Serene Wooded Setting with Modern Updates (Oakdale Manor Development)
All tucked away in a peaceful, rural retreat setting, this beautifully maintained 3-bedroom, 2 full-bath home offers comfort, functionality, and year-round enjoyment. Surrounded by woods and the natural beauty of the great outdoors, this property provides the perfect balance of privacy and outdoor adventure—including your very own sleigh riding hill for winter fun!
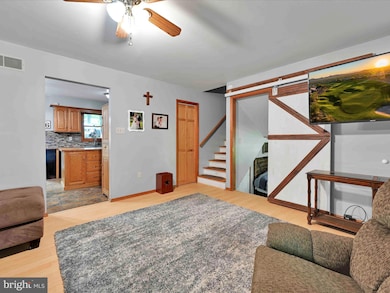
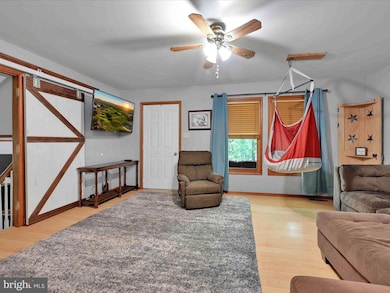
From the inviting front porch, step inside to the spacious living room, where relaxation is at it's finest. Travel down a few steps to your right into the warm and inviting den/bedroom- however your heart would desire to transform- featuring a cozy wood-burning fireplace, ideal for relaxing or family gatherings! There is also a walk in closet or oversized storage area, a crawlspace basement, a full bath and a utility/laundry room! You will find many nooks for storage throughout the home!
Travel from the main living room level, just up a few steps where you will find 3 generous sized bedrooms all with carpeted floors and closets! There is also a large, full bath with storage conveniently located on this floor.
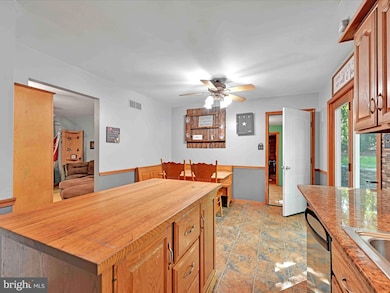
The living room, or dining room if you choose, flows into the kitchen/dining room combo. There is plenty of storage space and cabinetry! The spacious mudroom provides propane heat and a practical entry point for all your outdoor gear, while the attached 2-bay garage offers ample storage and parking. An added bonus on this wing of the house is an office! A newly built back patio with a retaining wall extends your living space outdoors, perfect for entertaining or unwinding in the fresh air. This backs up to the backyard space as well as the fire pit retreat area!
Whether you’re looking to enjoy nature, entertain guests, or simply escape the noise and hustle and bustle, this home offers it all in a tranquil, wooded environment.
Don’t miss your chance to own this one-of-a-kind rural retreat— get your preapprovals ready and schedule your showing today! Home will go active for showings on Thursday, July 17th.
Last Agent to Sell the Property
(570) 385-3456 mfox@homesale.com BHHS Homesale Realty - Schuylkill Haven License #RS362254 Listed on: 07/17/2025
Co-Listed By
(570) 385-3456 mfox@homesale.com BHHS Homesale Realty - Schuylkill Haven License #RS333618
Last Buyer's Agent
(844) 552-7444 datacorrect@brightmls.com Non Subscribing Office License #0225194075
We collect this data history from publicly available records. To have your information removed, we recommend requesting removal directly through your county’s website.
Gerald Nolt
Beiler-Campbell Realtors-Quarryville
(717) 594-9692
166 Total Sales
1 in Jackson
$1,025,000 Price
Ellen Stover
Protus Realty, Inc.
(717) 930-2612
175 Total Sales
1 in Jackson
$260,000 Price
Rhonnda Bentz
Coldwell Banker Realty
(717) 883-6011
97 Total Sales
1 in Jackson
$56,000 Price
Lethea Myers
Berkshire Hathaway HomeServices Homesale Realty
(717) 844-6102
233 Total Sales
1 in Jackson
$184,900 Price
Ron Clark
Beiler-Campbell Realtors-Quarryville
(717) 205-2786
25 Total Sales
1 in Jackson
$695,000 Price
Amalia Marshall
Iron Valley Real Estate of Central PA
(717) 912-9447
120 Total Sales
1 in Jackson
$275,000 Price
We collect this data history from publicly available records. To have your information removed, we recommend requesting removal directly through your county’s website.
| Date | Buyer | Sale Price | Title Company |
|---|---|---|---|
| $271,000 | Madison Settlement Services | ||
| $125,000 | -- | ||
| $114,500 | -- |
We collect this data history from publicly available records. To have your information removed, we recommend requesting removal directly through your county’s website.
| Date | Status | Borrower | Loan Amount |
|---|---|---|---|
| Open | $243,900 | ||
| Previous Owner | $80,000 | ||
| Previous Owner | $60,000 | ||
| Previous Owner | $100,000 |
We collect this data history from publicly available records. To have your information removed, we recommend requesting removal directly through your county’s website.
| Date | Event | Price | List to Sale | Price per Sq Ft |
|---|---|---|---|---|
| 09/05/2025 09/05/25 | Sold | $271,000 | 0.0% | $143 / Sq Ft |
| 07/29/2025 07/29/25 | Pending | -- | -- | -- |
| 07/17/2025 07/17/25 | For Sale | $271,000 | -- | $143 / Sq Ft |
We collect this data history from publicly available records. To have your information removed, we recommend requesting removal directly through your county’s website.
| Year | Tax Paid | Tax Assessment Tax Assessment Total Assessment is a certain percentage of the fair market value that is determined by local assessors to be the total taxable value of land and additions on the property. | Land | Improvement |
|---|---|---|---|---|
| 2026 | $4,265 | $117,200 | $18,600 | $98,600 |
| 2025 | $4,090 | $117,200 | $18,600 | $98,600 |
| 2024 | $3,789 | $117,200 | $18,600 | $98,600 |
| 2023 | $3,627 | $117,200 | $18,600 | $98,600 |
| 2022 | $3,508 | $117,200 | $18,600 | $98,600 |
| 2021 | $3,508 | $117,200 | $18,600 | $98,600 |
| 2020 | $3,508 | $117,200 | $18,600 | $98,600 |
| 2019 | $3,508 | $117,200 | $18,600 | $98,600 |
| 2018 | $3,508 | $117,200 | $18,600 | $98,600 |
| 2017 | $3,508 | $117,200 | $18,600 | $98,600 |
| 2016 | $0 | $117,200 | $18,600 | $98,600 |
| 2015 | -- | $95,600 | $18,600 | $77,000 |
| 2014 | -- | $95,600 | $18,600 | $77,000 |
Seller's Agent in 2025
Molly Westfall
BHHS Homesale Realty - Schuylkill Haven
(570) 640-3451
154 Total Sales
Seller Co-Listing Agent in 2025
Brittany Heller
BHHS Homesale Realty - Schuylkill Haven
(570) 590-6465
177 Total Sales
DB
Buyer's Agent in 2025
datacorrect BrightMLS
Non Subscribing Office
Source: Bright MLS
MLS Number: PADA2047408
APN: 32-010-134
Disclaimer: Certain information contained herein is derived from information provided by parties other than Homes.com. All information provided is deemed reliable, but is not guaranteed to be accurate and should be independently verified.
The data relating to real estate for sale on this website appears in part through the BRIGHT Internet Data Exchange program, a voluntary cooperative exchange of property listing data between licensed real estate brokerage firms, and is provided by BRIGHT through a licensing agreement.
Listing information is from various brokers who participate in the Bright MLS IDX program and not all listings may be visible on the site.
The property information being provided on or through the website is for the personal, non-commercial use of consumers and such information may not be used for any purpose other than to identify prospective properties consumers may be interested in purchasing.
Some properties which appear for sale on the website may no longer be available because they are for instance, under contract, sold or are no longer being offered for sale.
Property information displayed is deemed reliable but is not guaranteed.
Copyright 2026 Bright MLS, Inc.
Ask me questions while you tour the home.