
Jaime Durell
Responds Quickly
BHHS Verani Upper Valley
(339) 444-0372
124 Total Sales
1 in Ludlow
$370,000 Price
Estimated Value: $660,654 - $791,000
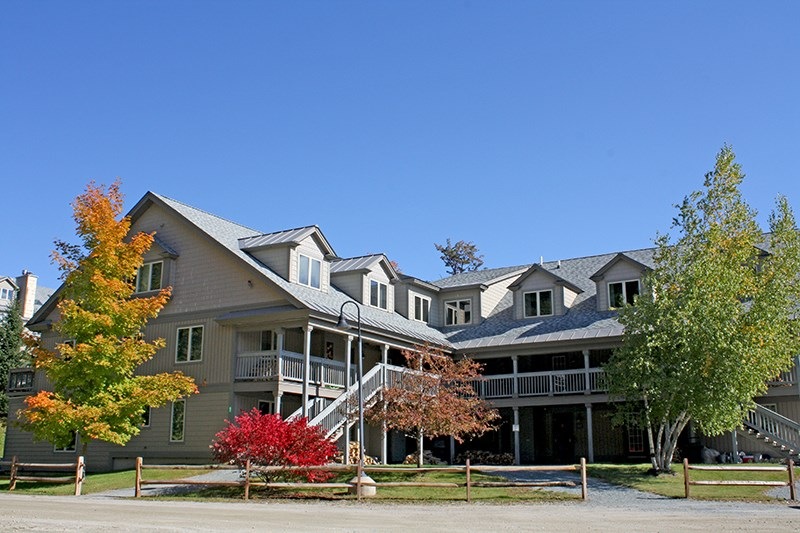
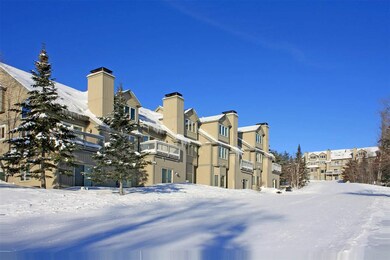
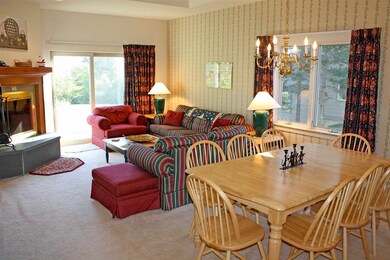
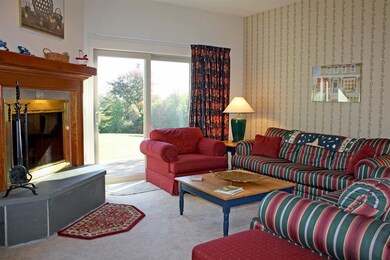
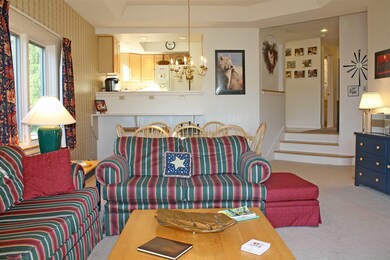
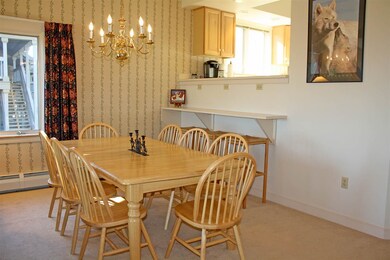
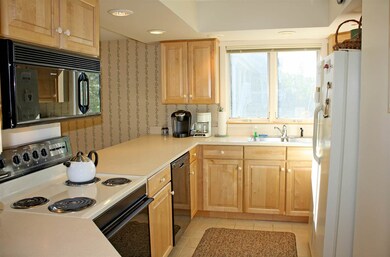
Solitude Village G-104 Rare two-bedroom end unit in Solitude Village. Only one of a handful of two-bedroom end units built in the community. Located on the sunny south end of the building, this slopeside ground-floor unit radiates with natural light. Direct slope access on the Promenade Trail and easy walking access to the indoor/outdoor pool, fitness room, game room, hot tubs, locker rooms, restaurant and other community amenities. Wonderful deck off the living room overlooks the trail as well as the mountains beyond. Both bedrooms en suite complete with whirlpool tub in master suite. Open living design with kitchen, dining room, and living room with wood-burning fireplace. Cedar lined mudroom entry with numerous built-ins. Private outside ski locker. Excellent community amenities include a recreation center with an indoor/outdoor heated pool, hot tub, sauna, fitness room, locker rooms and a seasonal restaurant.
Last Agent to Sell the Property
Patricia Davis
Mary W. Davis Realtor & Assoc., Inc. License #081.0003646 Listed on: 10/05/2017
We collect this data history from publicly available records. To have your information removed, we recommend requesting removal directly through your county’s website.
Jaime Durell
BHHS Verani Upper Valley
(339) 444-0372
124 Total Sales
1 in Ludlow
$370,000 Price
Jacob Barnes
EXP Realty
(802) 755-3173
95 Total Sales
2 in Ludlow
$428K - $1.3M Price Range
KC Gandee
Real Broker LLC
(802) 499-2169
25 Total Sales
1 in Ludlow
$850,000 Price
Jacek Mikolajczyk
Berkshire Hathaway NE Prop.
(860) 781-9643
265 Total Sales
1 in Ludlow
$695,000 Price
Gail Beardmore
Engel & Völkers Okemo
(802) 797-7068
79 Total Sales
10 in Ludlow
$66K - $2.5M Price Range
Lawrence Zupan
EXP Realty
(802) 856-8301
41 Total Sales
1 in Ludlow
$765,000 Price
We collect this data history from publicly available records. To have your information removed, we recommend requesting removal directly through your county’s website.
| Date | Buyer | Sale Price | Title Company |
|---|---|---|---|
| -- | $400,000 | -- | |
| Zenaida Q Popkin Trust | -- | -- | |
| Popkin Zenaida O | $250,000 | -- |
We collect this data history from publicly available records. To have your information removed, we recommend requesting removal directly through your county’s website.
| Date | Event | Price | List to Sale | Price per Sq Ft |
|---|---|---|---|---|
| 05/15/2020 05/15/20 | Sold | $400,000 | -6.8% | $347 / Sq Ft |
| 03/09/2020 03/09/20 | Pending | -- | -- | -- |
| 10/30/2019 10/30/19 | For Sale | $429,000 | 0.0% | $372 / Sq Ft |
| 10/15/2019 10/15/19 | Pending | -- | -- | -- |
| 10/05/2019 10/05/19 | For Sale | $429,000 | +7.3% | $372 / Sq Ft |
| 10/05/2019 10/05/19 | Off Market | $400,000 | -- | -- |
| 10/08/2018 10/08/18 | For Sale | $429,000 | +7.3% | $372 / Sq Ft |
| 07/30/2018 07/30/18 | Off Market | $400,000 | -- | -- |
| 10/05/2017 10/05/17 | For Sale | $429,000 | -- | $372 / Sq Ft |
We collect this data history from publicly available records. To have your information removed, we recommend requesting removal directly through your county’s website.
| Year | Tax Paid | Tax Assessment Tax Assessment Total Assessment is a certain percentage of the fair market value that is determined by local assessors to be the total taxable value of land and additions on the property. | Land | Improvement |
|---|---|---|---|---|
| 2025 | $8,047 | $435,900 | $0 | $435,900 |
| 2024 | $9,180 | $435,900 | $0 | $435,900 |
| 2023 | $6,941 | $435,900 | $0 | $435,900 |
| 2022 | $7,973 | $435,900 | $0 | $435,900 |
| 2021 | $8,166 | $435,900 | $0 | $435,900 |
| 2020 | $7,349 | $366,600 | $0 | $366,600 |
| 2019 | $0 | $366,600 | $0 | $366,600 |
| 2018 | $7,137 | $366,600 | $0 | $366,600 |
| 2017 | $0 | $290,000 | $0 | $290,000 |
| 2016 | $0 | $290,000 | $0 | $290,000 |
| 2015 | -- | $2,900 | $0 | $0 |
| 2014 | -- | $2,900 | $0 | $0 |
| 2013 | -- | $2,908 | $0 | $0 |
PD
Seller's Agent in 2020
Patricia Davis
Mary W. Davis Realtor & Assoc., Inc.
Buyer's Agent in 2020
Joseph Karl
William Raveis Real Estate Vermont Properties
(802) 353-5454
206 Total Sales
Source: PrimeMLS
MLS Number: 4662755
APN: 363-112-12498
Disclaimer: Certain information contained herein is derived from information provided by parties other than Homes.com. All information provided is deemed reliable, but is not guaranteed to be accurate and should be independently verified.
Copyright 2026 PrimeMLS, Inc. All rights reserved. This information is deemed reliable, but not guaranteed. The data relating to real estate displayed on this display comes in part from the IDX Program of PrimeMLS. The information being provided is for consumers’ personal, non-commercial use and may not be used for any purpose other than to identify prospective properties consumers may be interested in purchasing.
Ask me questions while you tour the home.