
Mohammed Karim
Exit Realty Prime
(646) 551-0922
64 Total Sales
1 in North Amityville
$685,000 Price
Estimated Value: $601,563
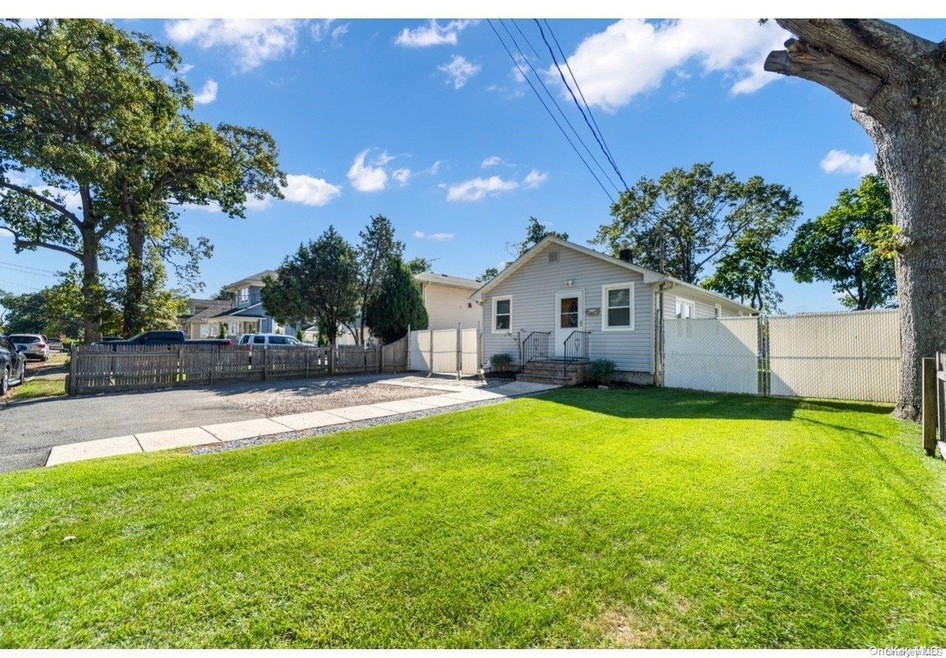
Welcome to this charming Ranch sitting in .30 of an acre with an amazing level yard With plenty of potential and space for entertainment. It's an excellent opportunity to customize and make it your own. Featuring 3 bedroom and 2 full bath in the main Level. Full finished basement with private entrance and bath. new water heater tank. Long driveway that parks up to 5 vehicles and a 1 detached car garage. natural gas cooking and heating & SEWER! Walking distance to the mall, stores, convenience stores and near highways for faster commute. LOW TAXES! Priced to sell. It won't Last !!!!!, Additional information: Separate Hotwater Heater:yes
Last Agent to Sell the Property
BH&G R E Realty Connect Brokerage Phone: 631-881-5160 License #10401353433 Listed on: 10/09/2024
We collect this data history from publicly available records. To have your information removed, we recommend requesting removal directly through your county’s website.
Mohammed Karim
Exit Realty Prime
(646) 551-0922
64 Total Sales
1 in North Amityville
$685,000 Price
Nakishia Dail
Fave Realty Inc
(631) 305-2403
35 Total Sales
1 in North Amityville
$495,000 Price
Joshua Mohamed
Douglas Elliman Real Estate
(516) 207-0692
39 Total Sales
1 in North Amityville
$635,000 Price
Angela Prince
Prince & Associates Realty Grp
(631) 707-9103
74 Total Sales
5 in North Amityville
$229K - $590K Price Range
Latonya Bell
Blackstone Realty
(934) 300-5156
15 Total Sales
4 in North Amityville
$175K - $699K Price Range
Kevin Leatherman
Leatherman Homes
(516) 928-4025
179 Total Sales
1 in North Amityville
$395,000 Price
We collect this data history from publicly available records. To have your information removed, we recommend requesting removal directly through your county’s website.
| Date | Event | Price | List to Sale | Price per Sq Ft |
|---|---|---|---|---|
| 12/19/2024 12/19/24 | Sold | $545,000 | 0.0% | -- |
| 11/04/2024 11/04/24 | Pending | -- | -- | -- |
| 10/25/2024 10/25/24 | Off Market | $545,000 | -- | -- |
| 10/09/2024 10/09/24 | For Sale | $489,999 | -- | -- |
We collect this data history from publicly available records. To have your information removed, we recommend requesting removal directly through your county’s website.
| Year | Tax Paid | Tax Assessment Tax Assessment Total Assessment is a certain percentage of the fair market value that is determined by local assessors to be the total taxable value of land and additions on the property. | Land | Improvement |
|---|---|---|---|---|
| 2025 | $7,129 | $2,030 | $230 | $1,800 |
| 2024 | $7,129 | $2,030 | $230 | $1,800 |
| 2023 | $7,129 | $2,030 | $230 | $1,800 |
| 2022 | $6,413 | $2,030 | $230 | $1,800 |
| 2021 | $6,413 | $2,030 | $230 | $1,800 |
| 2020 | $6,518 | $2,030 | $230 | $1,800 |
| 2019 | $6,518 | $0 | $0 | $0 |
| 2018 | -- | $2,030 | $230 | $1,800 |
| 2017 | $6,301 | $2,030 | $230 | $1,800 |
| 2016 | $6,434 | $2,030 | $230 | $1,800 |
| 2015 | -- | $2,030 | $230 | $1,800 |
| 2014 | -- | $2,030 | $230 | $1,800 |
JS
Seller's Agent in 2024
Josue Sandoval
BH&G R E Realty Connect
(833) 633-3721
37 Total Sales
Buyer's Agent in 2024
Fiorella Banoni
BH&G R E Realty Connect
(631) 871-6816
50 Total Sales
Source: OneKey® MLS
MLS Number: L3583990
APN: 0100-167-00-01-00-016-000
Disclaimer: Certain information contained herein is derived from information provided by parties other than Homes.com. All information provided is deemed reliable, but is not guaranteed to be accurate and should be independently verified.
The data relating to real estate for sale or lease on this web site comes in part from OneKey® MLS. Real estate listings held by brokerage firms other than Ten-X are marked with the OneKey® MLS logo or an abbreviated logo and detailed information about them includes the name of the listing broker.
Based on information submitted to the MLS GRID. All data is obtained from various sources and may not have been verified by broker or MLS GRID. Supplied Open House Information is subject to change without notice. All information should be independently reviewed and verified for accuracy. Properties may or may not be listed by the office/agent presenting the information. Some IDX listings have been excluded from this website. IDX information is provided exclusively for personal, non-commercial use, and may not be used for any purpose other than to identify prospective properties consumers may be interested in purchasing.
Information is deemed reliable but not guaranteed.
Copyright 2026 OneKey® MLS. All rights reserved.
Based on information submitted to the MLS GRID
Listings courtesy of OneKey® MLS as distributed by MLS GRID
Ask me questions while you tour the home.