
John Lynch
Keller Williams Realty - Merrimack
(978) 788-8041
37 Total Sales
2 in Belvidere
$285K - $365K Price Range
Estimated Value: $627,472
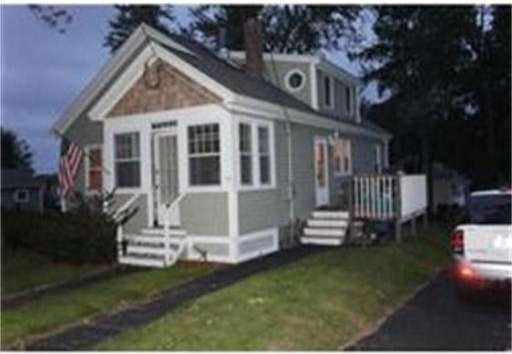
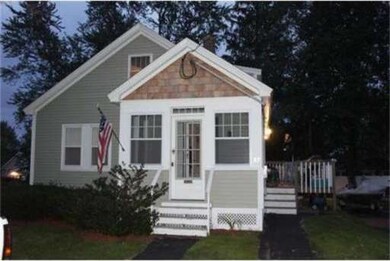
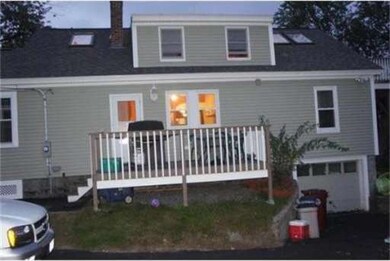

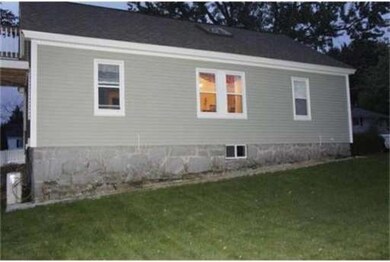
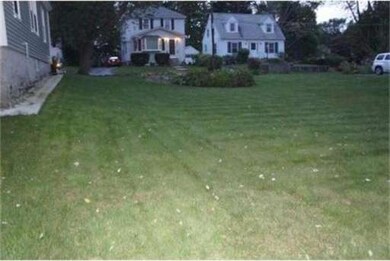
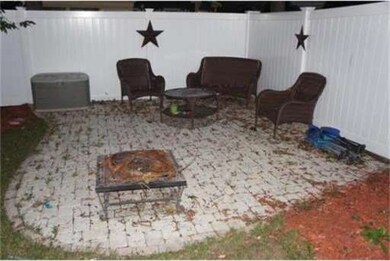
Exellent opportunity to live in Belvidere! Update home located on 10,000 sq ft lot. Updates include new roof-windows-siding-200 amp electric service-ac units and 1st floor bath. Hardwood flooring throughout, 1st floor has 2 corner bedrooms-livingroom -diningroom-kitchen-small 3 season porch and updated full bath. Second floor has masterbedroom with cathedral ceiling-skylights-walkin closet-private 10x10 balcony -3/4 bath & large sitting room.
Home Type
Single Family
Year Built
1940
Lot Details
10,019 Sq Ft Lot
We collect this data history from publicly available records. To have your information removed, we recommend requesting removal directly through your county’s website.
John Lynch
Keller Williams Realty - Merrimack
(978) 788-8041
37 Total Sales
2 in Belvidere
$285K - $365K Price Range
Firojkhan Pathan
Pathan Realty LLC
(689) 220-3847
25 Total Sales
1 in Belvidere
$510,000 Price
Justin Blankenship
Fiv Realty Co
(781) 417-3370
64 Total Sales
1 in Belvidere
$185,000 Price
GB
Greater Boston Home Team
Greater Boston Home Buying
(857) 290-5645
83 Total Sales
1 in Belvidere
$350,000 Price
Luciane Ortis
Debella Realty
(351) 208-2519
145 Total Sales
1 in Belvidere
$750,000 Price
Sandra Perry
WATSON REALTY CORP.
(351) 208-1136
53 Total Sales
2 in Belvidere
$446K - $530K Price Range
We collect this data history from publicly available records. To have your information removed, we recommend requesting removal directly through your county’s website.
| Date | Buyer | Sale Price | Title Company |
|---|---|---|---|
| $235,000 | -- | ||
| $305,000 | -- |
We collect this data history from publicly available records. To have your information removed, we recommend requesting removal directly through your county’s website.
| Date | Status | Borrower | Loan Amount |
|---|---|---|---|
| Open | $220,000 | ||
| Closed | $61,000 | ||
| Closed | $46,000 |
We collect this data history from publicly available records. To have your information removed, we recommend requesting removal directly through your county’s website.
| Date | Event | Price | List to Sale | Price per Sq Ft |
|---|---|---|---|---|
| 04/29/2013 04/29/13 | Sold | $235,000 | +2.2% | $147 / Sq Ft |
| 04/23/2013 04/23/13 | Pending | -- | -- | -- |
| 11/26/2012 11/26/12 | Price Changed | $229,900 | -4.2% | $144 / Sq Ft |
| 11/02/2012 11/02/12 | Price Changed | $239,900 | -2.1% | $150 / Sq Ft |
| 09/26/2012 09/26/12 | Price Changed | $245,000 | -1.1% | $153 / Sq Ft |
| 09/19/2012 09/19/12 | Price Changed | $247,800 | 0.0% | $155 / Sq Ft |
| 09/06/2012 09/06/12 | Price Changed | $247,900 | -0.8% | $155 / Sq Ft |
| 04/30/2012 04/30/12 | Price Changed | $249,900 | -3.8% | $156 / Sq Ft |
| 04/23/2012 04/23/12 | For Sale | $259,900 | -- | $162 / Sq Ft |
We collect this data history from publicly available records. To have your information removed, we recommend requesting removal directly through your county’s website.
| Year | Tax Paid | Tax Assessment Tax Assessment Total Assessment is a certain percentage of the fair market value that is determined by local assessors to be the total taxable value of land and additions on the property. | Land | Improvement |
|---|---|---|---|---|
| 2025 | $6,382 | $555,900 | $228,900 | $327,000 |
| 2024 | $6,069 | $509,600 | $213,900 | $295,700 |
| 2023 | $5,595 | $450,500 | $186,000 | $264,500 |
| 2022 | $5,344 | $421,100 | $163,800 | $257,300 |
| 2021 | $5,178 | $384,700 | $142,500 | $242,200 |
| 2020 | $4,958 | $371,100 | $142,500 | $228,600 |
| 2019 | $5,001 | $356,200 | $136,200 | $220,000 |
| 2018 | $4,603 | $319,900 | $129,700 | $190,200 |
| 2017 | $4,273 | $286,400 | $115,100 | $171,300 |
| 2016 | $4,104 | $270,700 | $109,600 | $161,100 |
| 2015 | $3,814 | $246,400 | $109,600 | $136,800 |
| 2013 | $3,644 | $242,800 | $112,800 | $130,000 |
Seller's Agent in 2013
James Doliver
RE/MAX
(978) 857-5993
4 in this area
136 Total Sales
Buyer's Agent in 2013
Addie Finley
Century 21 XSELL REALTY
(978) 729-7744
5 Total Sales
Source: MLS Property Information Network (MLS PIN)
MLS Number: 71371760
APN: LOWE-000263-003035-000057
Disclaimer: Certain information contained herein is derived from information provided by parties other than Homes.com. All information provided is deemed reliable, but is not guaranteed to be accurate and should be independently verified.
The property listing data and information, or the Images, set forth herein were provided to MLS Property Information Network, Inc. from third party sources, including sellers, lessors and public records, and were compiled by MLS Property Information Network, Inc. The property listing data and information, and the Images, are for the personal, non-commercial use of consumers having a good faith interest in purchasing or leasing listed properties of the type displayed to them and may not be used for any purpose other than to identify prospective properties which such consumers may have a good faith interest in purchasing or leasing. MLS Property Information Network, Inc. and its subscribers disclaim any and all representations and warranties as to the accuracy of the property listing data and information, or as to the accuracy of any of the Images, set forth herein.
Ask me questions while you tour the home.