NOT LISTED FOR SALE

57 Indian Run Rd Unit 57 Bellingham, MA 02019

Bellingham Area
2 Beds
1.5 Baths
1,563 Sq Ft
0.43 Acre Lot

Sale Details

Date Sold: May 31, 2022

Last sale price $376,500 $241 Per Sq Ft

4 Days on Market

Highlights

  • Deck
  • Solid Surface Countertops
  • Balcony
  • Wood Flooring
  • No HOA
  • Wainscoting

About This Home

As of May 2022

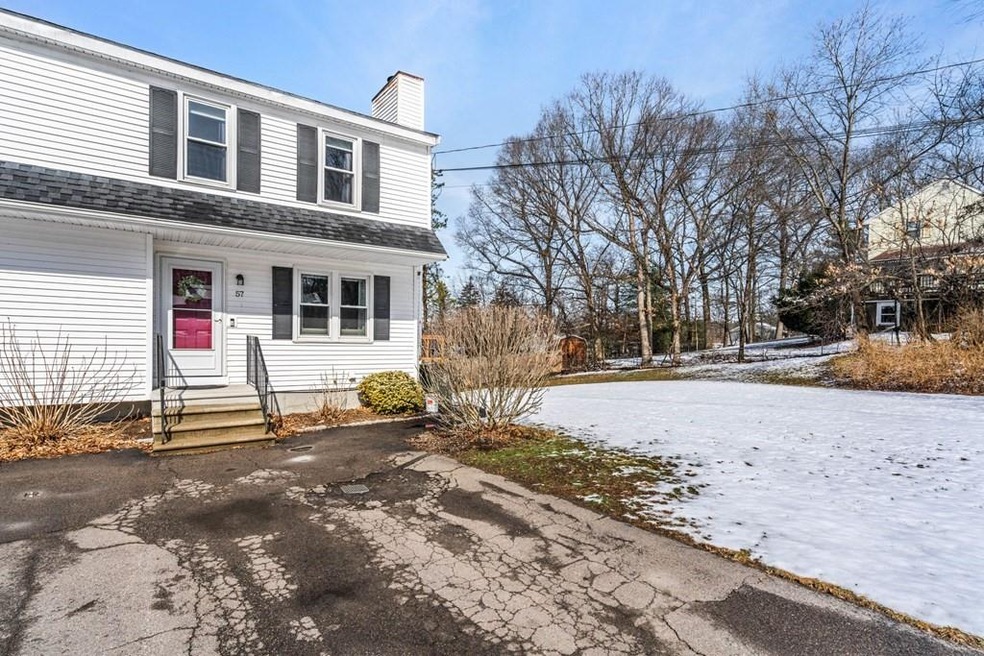
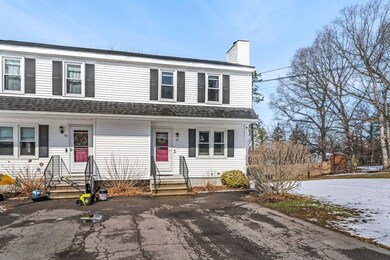
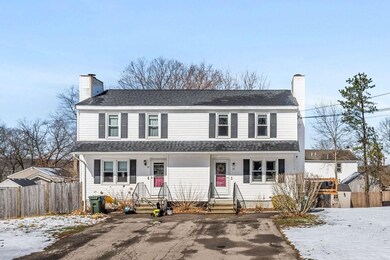
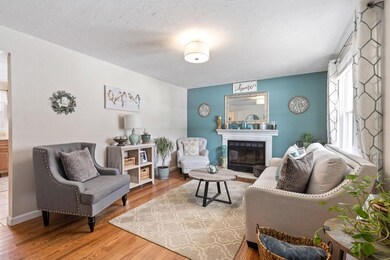
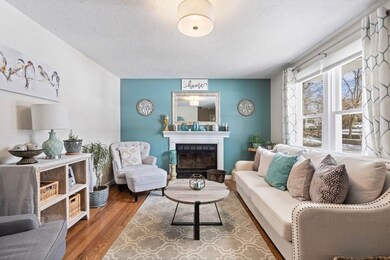
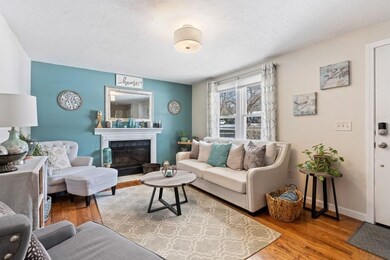
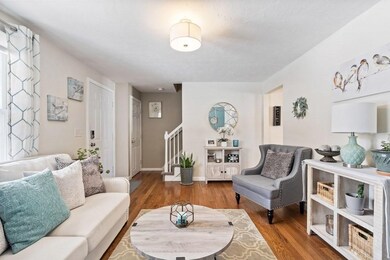
Welcome Home to this remodeled Half Duplex Townhome with Views of Lake Hiawatha and NO CONDO FEES. Beautiful Updated Eat In Kitchen with granite countertops and stainless steel appliances. Fireplaced Living Room with Hardwood Floors. Half Bath with Wainscoting. Master Bedroom with Walk in Closet and New Wall to Wall Carpeting. Spacious Second Bedroom with Lake Views and New Wall to Wall Carpeting. Updated Full Bath with Tile Flooring. Finished Walk Out Lower Level with renovated Family Room and Large Laundry Room. Recently Painted Interior. Enjoy the spacious yard with New Deck, New Stone Patio and Storage Shed. Roof and Windows were replaced in 2013. Water Heater was replaced in 2016. Move in Ready. Just unpack and Enjoy your New Home!

Last Agent to Sell the Property

Laina Kaplan

Realty Executives Boston West Listed on: 03/30/2022

Realty Executives Boston West

Last Buyer's Agent

Karen Masino

J. Barrett & Company

Townhouse Details

Home Type

  • Townhome

Est. Annual Taxes

  • $3,127

Year Built

  • Built in 1988

Lot Details

  • 0.43

Home Design

  • Entry on the 1st floor
  • Frame Construction
  • Shingle Roof

Interior Spaces

  • 1,563 Sq Ft Home
  • 3-Story Property
  • Wainscoting
  • Recessed Lighting
  • Window Screens
  • Living Room with Fireplace
  • Dining Area
  • Laundry in Basement
  • Electric Dryer Hookup

Kitchen

  • Range
  • Microwave
  • Dishwasher
  • Solid Surface Countertops

Flooring

  • Wood
  • Wall to Wall Carpet
  • Laminate
  • Ceramic Tile

Bedrooms and Bathrooms

  • 2 Bedrooms
  • Primary bedroom located on second floor
  • Bathtub with Shower

Parking

  • 2 Car Parking Spaces
  • Off-Street Parking

Outdoor Features

  • Balcony
  • Deck
  • Patio
  • Rain Gutters

Utilities

  • No Cooling
  • 8 Heating Zones
  • Electric Baseboard Heater
  • 100 Amp Service
  • Electric Water Heater
  • Private Sewer

Listing and Financial Details

  • Assessor Parcel Number 6578

Community Details

Overview

  • No Home Owners Association
  • 2 Units

Amenities

  • Common Area

Townhouse Details

Home Type

Townhome

Est. Annual Taxes

$3,127

Year Built

Built in 1988

Lot Details

0.43 Acres

Listing Details

  • Property Type: Residential
  • Property Sub Type: Condominium
  • Structure Type: Townhouse
  • Year Built: 1988
  • Buyer Agency Type: %
  • Entry Level: 1
  • Transaction Broker Type: %
  • Year Built Details: Actual
  • SUB AGENCY OFFERED: No
  • Year Round: Yes
  • Compensation Based On: Net Sale Price
  • ResoPropertyType: Residential
  • Special Features: VirtualTour
  • Stories: 3

Interior Features

  • Flooring: Tile, Carpet, Laminate, Hardwood
  • Entry Location: Unit Placement(Street)
  • Fireplace Features: Living Room
  • Fireplace YN: Yes
  • Fireplaces: 1
  • Appliances: Range,Dishwasher,Microwave,Refrigerator, Electric Water Heater, Utility Connections for Electric Range, Utility Connections for Electric Dryer
  • Total Bedrooms: 2
  • Room Bedroom2 Level: Second
  • Room Bedroom2 Features: Closet, Flooring - Wall to Wall Carpet
  • Full Bathrooms: 1
  • Half Bathrooms: 1
  • Total Bathrooms: 2
  • Room Master Bedroom Features: Closet, Flooring - Wall to Wall Carpet
  • Room Master Bedroom Level: Second
  • Master Bathroom Features: No
  • Bathroom 1 Features: Bathroom - Half, Flooring - Stone/Ceramic Tile, Beadboard
  • Bathroom 1 Level: First
  • Bathroom 2 Level: Second
  • Bathroom 2 Features: Bathroom - Full, Bathroom - With Tub & Shower, Flooring - Stone/Ceramic Tile
  • Room Family Room Level: Basement
  • Room Family Room Features: Flooring - Laminate, Exterior Access, Recessed Lighting
  • Room Kitchen Level: First
  • Room Kitchen Features: Flooring - Stone/Ceramic Tile, Dining Area, Balcony / Deck, Countertops - Stone/Granite/Solid, Cabinets - Upgraded
  • Laundry Features: In Basement, In Unit
  • Room Living Room Level: First
  • Room Living Room Features: Flooring - Hardwood
  • Living Area: 1563
  • Stories Total: 3
  • Window Features: Screens
  • MAIN LO: NB4344
  • MAIN SO: C95243

Exterior Features

  • Exterior Features: Rain Gutters
  • Construction Materials: Frame
  • Home Warranty YN: No
  • Patio And Porch Features: Deck - Wood, Patio
  • Roof: Shingle
  • Waterfront Features: Beach Front, Lake/Pond
  • Waterfront YN: No

Garage/Parking

  • Garage YN: No
  • Parking Features: Off Street
  • Total Parking Spaces: 2

Utilities

  • Sewer: Private Sewer
  • Utilities: for Electric Range, for Electric Dryer
  • Cooling: None
  • Heating: Electric Baseboard
  • Cooling Y N: No
  • Electric: Circuit Breakers, 100 Amp Service
  • Heating YN: Yes
  • Water Source: Public
  • HEAT ZONES: 8
  • COOLING ZONES: 0

Condo/Co-op/Association

  • Association YN: No
  • Senior Community YN: No
  • MANAGEMENT: No Management

Lot Info

  • Parcel Number: 6578
  • Zoning: SUBN
  • Farm Land Area Units: Square Feet
  • Lot Size Acres: 0.43
  • Lot Size Sq Ft: 18730.8
  • Lot Size Units: Acres
  • LOT SIZE: 18731
  • OUTDOOR SPACE AVAILABLE: Yes - Common

Tax Info

  • Tax Year: 2022
  • Tax Annual Amount: 3127.17

Multi Family

  • Number Of Units Total: 2
  • Basement Included Sq Ft: Yes
Create a Home Valuation Report for This Property
The Home Valuation Report is an in-depth analysis detailing your home's value as well as a comparison with similar homes in the area

Home Values in the Area

Source: Public Records

Average Home Value in this Area


Source: Public Records

Property History

We collect this data history from publicly available records. To have your information removed, we recommend requesting removal directly through your county’s website.

Date Event Price List to Sale Price per Sq Ft Prior Sale
05/31/2022 05/31/22 Sold $376,500 +15.8% $241 / Sq Ft
04/04/2022 04/04/22 Pending -- -- --
03/30/2022 03/30/22 For Sale $325,000 +32.1% $208 / Sq Ft
08/12/2019 08/12/19 Sold $246,000 +4.7% $209 / Sq Ft View Prior Sale
07/13/2019 07/13/19 Pending -- -- --
07/05/2019 07/05/19 For Sale $234,900 +20.5% $200 / Sq Ft
09/11/2015 09/11/15 Sold $194,900 0.0% $219 / Sq Ft View Prior Sale
08/12/2015 08/12/15 Pending -- -- --
07/22/2015 07/22/15 For Sale $194,900 -- $219 / Sq Ft
Source: MLS Property Information Network (MLS PIN)

Agents Affiliated with this Home

  • Section Image
  • Section Image
  • Section Image
See All Agents

Map

Source: MLS Property Information Network (MLS PIN)

MLS Number: 72959232

MLS Property Information Network (MLS PIN)
Your Personal Tour Guide

Ask me questions while you tour the home.