
Kelly Puorro
Puorro Realty Group
(959) 265-4615
104 Total Sales
7 in Deep River
$90K - $529K Price Range
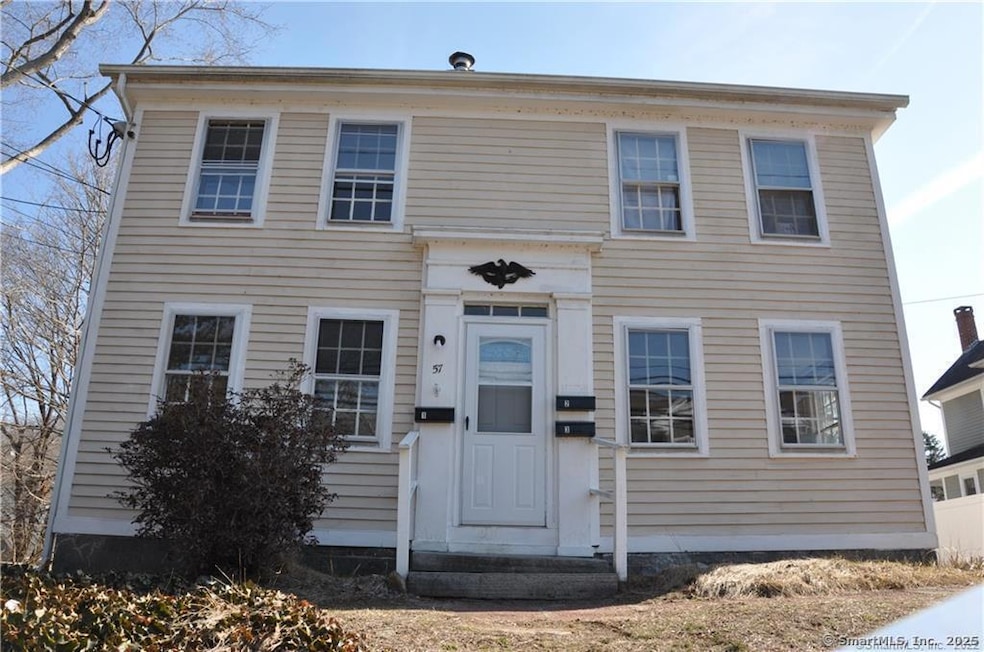
Easy one-floor living in this approximately 500 square foot apartment, in a multi-family home, in the village. Walking distance to the towns of Deep River and Chester, and the landing at the CT River. Unit is electric heat - landlord pays water and sewer. No Cats - small dogs and other animals considered. Parking lot allows for 2 cars per unit.
Last Agent to Rent the Property
William Raveis Real Estate License #RES.0809692 Listed on: 05/04/2025
Last Renter's Agent
William Raveis Real Estate License #RES.0809692 Listed on: 05/04/2025
Kelly Puorro
Puorro Realty Group
(959) 265-4615
104 Total Sales
7 in Deep River
$90K - $529K Price Range
Brandon Puorro
Puorro Realty Group
(860) 661-0562
53 Total Sales
4 in Deep River
$90K - $379K Price Range
Victoria Stillings
Coldwell Banker Realty
(475) 234-4175
115 Total Sales
1 in Deep River
$320,000 Price
Dylan Walter
William Raveis Real Estate
(959) 265-0588
76 Total Sales
1 in Deep River
$625,000 Price
Robbie Greene Santos
RE/MAX One
(401) 357-0339
55 Total Sales
1 in Deep River
$560,000 Price
Amy Rio
Better Homes and Gardens Real Estate Executive Real Estate
(860) 321-8567
1,030 Total Sales
2 in Deep River
$393K - $400K Price Range
We collect this data history from publicly available records. To have your information removed, we recommend requesting removal directly through your county’s website.
| Date | Event | Price | List to Sale | Price per Sq Ft |
|---|---|---|---|---|
| 06/01/2025 06/01/25 | Rented | $1,400 | 0.0% | -- |
| 05/14/2025 05/14/25 | Under Contract | -- | -- | -- |
| 05/04/2025 05/04/25 | For Rent | $1,400 | -- | -- |
We collect this data history from publicly available records. To have your information removed, we recommend requesting removal directly through your county’s website.
| Year | Tax Paid | Tax Assessment Tax Assessment Total Assessment is a certain percentage of the fair market value that is determined by local assessors to be the total taxable value of land and additions on the property. | Land | Improvement |
|---|---|---|---|---|
| 2025 | $8,662 | $41,962 | $1,459 | $40,503 |
| 2024 | $8,662 | $41,962 | $1,459 | $40,503 |
| 2023 | $9,089 | $41,053 | $1,176 | $39,877 |
| 2022 | $9,089 | $44,190 | $1,176 | $43,014 |
| 2021 | $8,886 | $44,190 | $1,176 | $43,014 |
| 2020 | $9,667 | $43,394 | $1,066 | $42,328 |
| 2019 | $9,262 | $46,101 | $1,066 | $45,035 |
| 2018 | $9,106 | $46,101 | $1,066 | $45,035 |
| 2017 | $8,849 | $41,108 | $882 | $40,226 |
| 2016 | $8,233 | $41,108 | $882 | $40,226 |
| 2015 | $7,533 | $41,108 | $882 | $40,226 |
| 2014 | $6,086 | $35,371 | $812 | $34,559 |
| 2013 | $5,955 | $35,371 | $812 | $34,559 |
Landlord's Agent in 2025
Rachel Welch
William Raveis Real Estate
(860) 304-6896
103 Total Sales
Source: SmartMLS
MLS Number: 24093226
Disclaimer: Certain information contained herein is derived from information provided by parties other than Homes.com. All information provided is deemed reliable, but is not guaranteed to be accurate and should be independently verified.
IDX information is provided exclusively for personal, non-commercial use, and may not be used for any purpose other than to identify prospective properties consumers may be interested in purchasing. Information is deemed reliable but not guaranteed.
Ask me questions while you tour the home.