
Justin Brosnan
Revolution Real Estate
(585) 481-8302
105 Total Sales
2 in Phelps
$215,000 Price Range

Estimated Value: $374,000 - $438,000
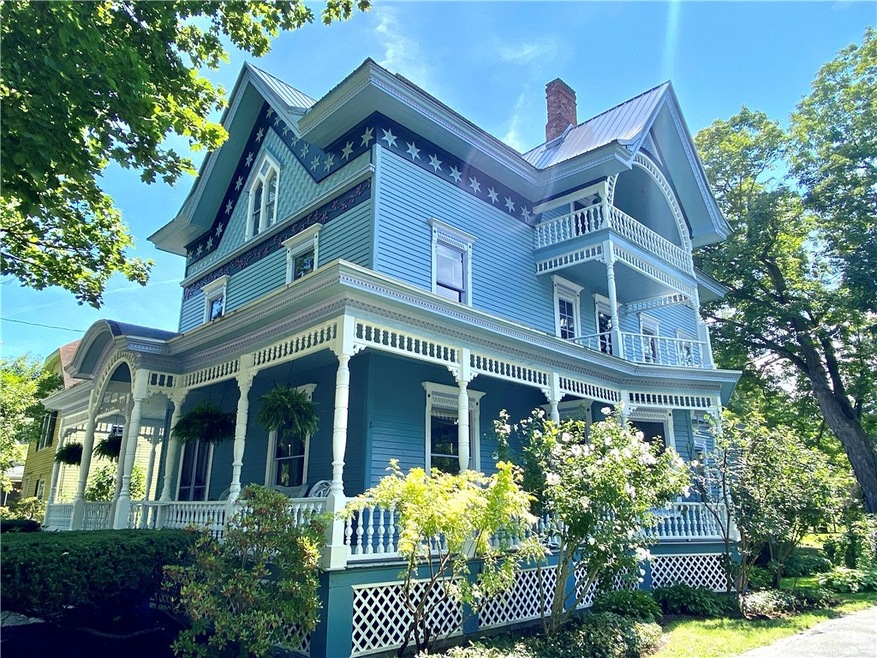
DREAMY HISTORIC VICTORIAN is on the market! Freshly painted all around and there aren't enough words to describe the charm and beauty. Gorgeous Hardwoods throughout the entire home make it feel endless. The character of all of the trim is original and simply fascinating. Doors and handles are original and well preserved from the 1800's. Grand foyer entry with a massive staircase. There is also another staircase for easy access to other bedrooms. Walk in pantry with cupboards on both sides is priceless. There are 4 bedrooms with a possible 5th and then you have the entire 3rd floor to have an additional 5 bedrooms. Can you imagine the hide and seek fun! 1st floor laundry and full bath on 1st and 2nd floors. Beautiful landscaping throughout the entire property and private backyard that the Carriage house overlooks. Even more possibilities for usable space. Great workshop potential in the lower level. Metal roof was installed in 2007, Exterior paint 2022. This is a move in ready home that will never tire your inspiration. Located on Main street, you are in the heart of the village.
Last Agent to Sell the Property
Listing by Howard Hanna The Rohr Agency License #10401333836 Listed on: 08/18/2022
Co-Listed By
William Ryan
Listing by Howard Hanna The Rohr Agency License #10401269828
Last Buyer's Agent
Kimberly Hogue
Listing by Redfin Real Estate License #10401357936
We collect this data history from publicly available records. To have your information removed, we recommend requesting removal directly through your county’s website.
Justin Brosnan
Revolution Real Estate
(585) 481-8302
105 Total Sales
2 in Phelps
$215,000 Price Range
Jenna May
Keller Williams Realty Greater Rochester
(315) 333-7093
432 Total Sales
2 in Phelps
$150,000 Price Range
Corey Wild
Keller Williams Realty Greater Rochester
(585) 514-5238
93 Total Sales
2 in Phelps
$76,500 Price Range
Noelle D'Amico
Brightskye Realty, LLC
(585) 449-6026
120 Total Sales
2 in Phelps
$140,000 Price Range
Kelly Roche
RE/MAX Plus
(585) 566-1501
175 Total Sales
2 in Phelps
$221,000 Price Range
Connie Cooper
Howard Hanna
(585) 540-1095
66 Total Sales
2 in Phelps
$129,900 Price Range
We collect this data history from publicly available records. To have your information removed, we recommend requesting removal directly through your county’s website.
| Date | Buyer | Sale Price | Title Company |
|---|---|---|---|
| $305,000 | None Available |
We collect this data history from publicly available records. To have your information removed, we recommend requesting removal directly through your county’s website.
| Date | Status | Borrower | Loan Amount |
|---|---|---|---|
| Open | $295,850 | ||
| Previous Owner | Cooley Brent D | $64,500 | |
| Previous Owner | Cooley Brent D | $25,000 |
We collect this data history from publicly available records. To have your information removed, we recommend requesting removal directly through your county’s website.
| Date | Event | Price | List to Sale | Price per Sq Ft |
|---|---|---|---|---|
| 10/03/2022 10/03/22 | Sold | $305,000 | +1.7% | $104 / Sq Ft |
| 08/21/2022 08/21/22 | Pending | -- | -- | -- |
| 08/18/2022 08/18/22 | For Sale | $299,900 | -- | $102 / Sq Ft |
We collect this data history from publicly available records. To have your information removed, we recommend requesting removal directly through your county’s website.
| Year | Tax Paid | Tax Assessment Tax Assessment Total Assessment is a certain percentage of the fair market value that is determined by local assessors to be the total taxable value of land and additions on the property. | Land | Improvement |
|---|---|---|---|---|
| 2025 | $8,293 | $265,000 | $14,100 | $250,900 |
| 2024 | $9,720 | $265,000 | $14,100 | $250,900 |
| 2023 | $9,787 | $265,000 | $14,100 | $250,900 |
| 2022 | $5,966 | $171,000 | $14,100 | $156,900 |
| 2021 | $5,020 | $171,000 | $14,100 | $156,900 |
| 2020 | $5,531 | $166,000 | $12,700 | $153,300 |
| 2019 | -- | $166,000 | $12,700 | $153,300 |
| 2018 | $5,431 | $166,000 | $12,700 | $153,300 |
| 2017 | $5,361 | $166,000 | $12,700 | $153,300 |
| 2016 | $5,266 | $159,000 | $12,700 | $146,300 |
| 2015 | -- | $159,000 | $12,700 | $146,300 |
| 2014 | -- | $159,000 | $12,700 | $146,300 |
LD
Seller's Agent in 2022
Lisa Dittman
Howard Hanna The Rohr Agency
(585) 236-0087
87 Total Sales
WR
Seller Co-Listing Agent in 2022
William Ryan
Howard Hanna The Rohr Agency
KH
Buyer's Agent in 2022
Kimberly Hogue
Redfin Real Estate
Source: Upstate New York Real Estate Information Services (UNYREIS)
MLS Number: R1428400
APN: 324001-048-009-0003-039-000
Disclaimer: Certain information contained herein is derived from information provided by parties other than Homes.com. All information provided is deemed reliable, but is not guaranteed to be accurate and should be independently verified.
The data relating to real estate on this web site comes in part from the Internet Data Exchange (IDX) Program of the CNYIS, UNYREIS and WNYREIS. Real estate listings held by firms other than Homes.com, LLC are marked with the IDX logo and include the Listing Broker’s Firm Name.
Disclaimer: All information deemed reliable but not guaranteed and should be independently verified. All properties
are subject to prior sale, change or withdrawal. Neither the listing broker(s) nor Homes.com, LLC shall be responsible for any typographical errors, misinformation, misprints, and shall be held totally harmless.
© 2026 CNYIS, UNYREIS, WNYREIS. All rights reserved.
Ask me questions while you tour the home.