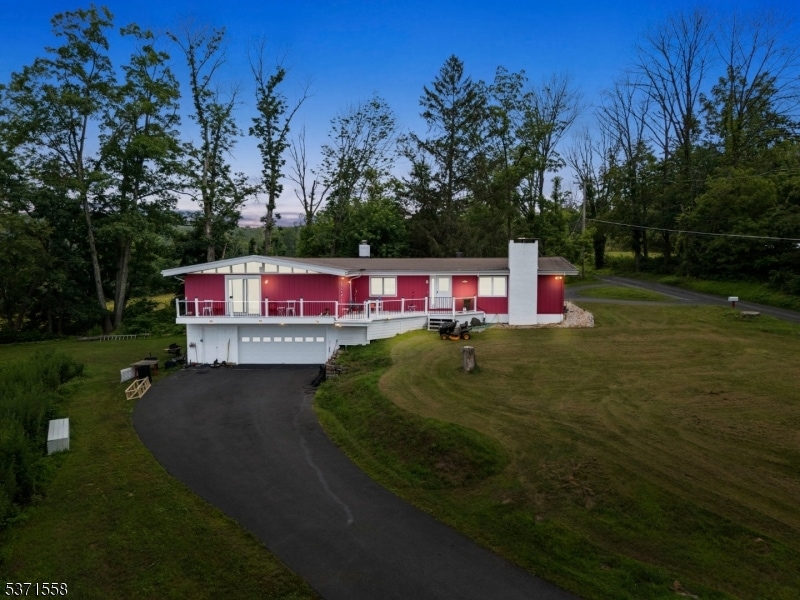


57 Mitchell Rd Oxford, NJ 07863
Mansfield AreaEstimated payment $4,043/month
Highlights
- Barn or Stable
- Deck
- Galley Kitchen
- 12.59 Acre Lot
- Ranch Style House
- 3 Car Attached Garage
About This Home
Welcome to 57 Mitchell Rd in Mansfield, NJ - a stunning California-style ranch set on nearly 13 acres of picturesque land with breathtaking mountain views.This beautiful home offers exceptional privacy and space, featuring 3 generously sized bedrooms and 2 full bathrooms. The finished basement provides additional living or recreational space, perfect for entertaining or relaxing with family.Warm up by the inviting wood-burning fireplace, ideal for cozy evenings. Car enthusiasts and hobbyists will appreciate the expansive 3-4 car garage.Equestrian lovers will love the large barn on the property, perfect for housing horses or adapting for other uses. The vast acreage offers endless possibilities-from creating your own trails to enjoying serene country living just a short drive from local amenities.Don't miss this unique opportunity to own a private retreat with stunning views and versatile land.Schedule your showing today and experience all this remarkable proper'as to offer!
Listing Agent
PRESTIGE PROPERTY GROUP MONTCLAIR Brokerage Phone: 973-860-7595 Listed on: 07/14/2025
Home Details
Home Type
- Single Family
Est. Annual Taxes
- $8,976
Year Built
- Built in 1956 | Remodeled
Parking
- 3 Car Attached Garage
- Private Driveway
- Additional Parking
- Parking Garage Space
Home Design
- Ranch Style House
- Asphalt Shingled Roof
- Wood Siding
Interior Spaces
- 2,400 Sq Ft Home
- Wood Burning Fireplace
- Carbon Monoxide Detectors
- Galley Kitchen
- Finished Basement
Bedrooms and Bathrooms
- 3 Bedrooms
- 2 Full Bathrooms
Outdoor Features
- Deck
- Patio
Utilities
- Multiple cooling system units
- Cooling System Mounted In Outer Wall Opening
- Multiple Heating Units
- Hot Water Baseboard Heater
- Standard Electricity
- Well
Additional Features
- 12.59 Acre Lot
- Barn or Stable
Listing and Financial Details
- Assessor Parcel Number 3016-00805-0000-00011-0001-
Map
Home Values in the Area
Average Home Value in this Area
Property History
We collect this data history from publicly available records. To have your information removed, we recommend requesting removal directly through your county’s website.
| Date | Event | Price | List to Sale | Price per Sq Ft | Prior Sale |
|---|---|---|---|---|---|
| 10/10/2025 10/10/25 | Pending | -- | -- | -- | |
| 07/14/2025 07/14/25 | For Sale | $599,999 | +50.0% | $250 / Sq Ft | |
| 07/21/2021 07/21/21 | Sold | $400,000 | 0.0% | $167 / Sq Ft | View Prior Sale |
| 05/25/2021 05/25/21 | Pending | -- | -- | -- | |
| 04/20/2021 04/20/21 | For Sale | $400,000 | -- | $167 / Sq Ft |
Source: Garden State MLS
MLS Number: 3975198

Disclaimer: Certain information contained herein is derived from information provided by parties other than Homes.com. All information provided is deemed reliable, but is not guaranteed to be accurate and should be independently verified.
The data relating to real estate for sale on this website comes in part from the IDX Program of Garden State Multiple Listing Service, L.L.C. Real estate listings held by other brokerage firms are marked as IDX Listing.
Information deemed reliable but not guaranteed.
Copyright © 2026 Garden State Multiple Listing Service, L.L.C. All rights reserved.
Notice: The dissemination of listings on this website does not constitute the consent required by N.J.A.C. 11:5.6.1 (n) for the advertisement of listings exclusively for sale by another broker. Any such consent must be obtained in writing from the listing broker.
This information is being provided for Consumers’ personal, non-commercial use and may not be used for any purpose other than to identify prospective properties Consumers may be interested in purchasing.
- 150 Karrville Rd
- 394 Hoffman Rd
- 299 Mount Bethel Rd
- 610 Jackson Valley Rd
- 18 Mountain View Ln
- 16 Sky Top Rd
- 101 Mountain View Ln
- 401 Mount Bethel Rd
- 40 Thomas Knoll Blvd
- 509 Jackson Valley Rd
- 0 Port Murray Rd Unit 3950462
- 0 Port Murray Rd Unit 3951792
- 557 Rockport Rd
- 0 Mount Bethel Rd Unit 3950449
- 0 Mount Bethel Rd Unit 3951821
- 255 Blau Rd
- 74 Mountain View Ln
- 15 Roosevelt Ave
- 464 Mount Bethel Rd
- 7 Settlers Ridge Ct
Ask me questions while you tour the home.