
Andrew Stout
Atlantic Properties
(339) 331-5320
36 Total Sales
5 in Kingston
$329K - $825K Price Range
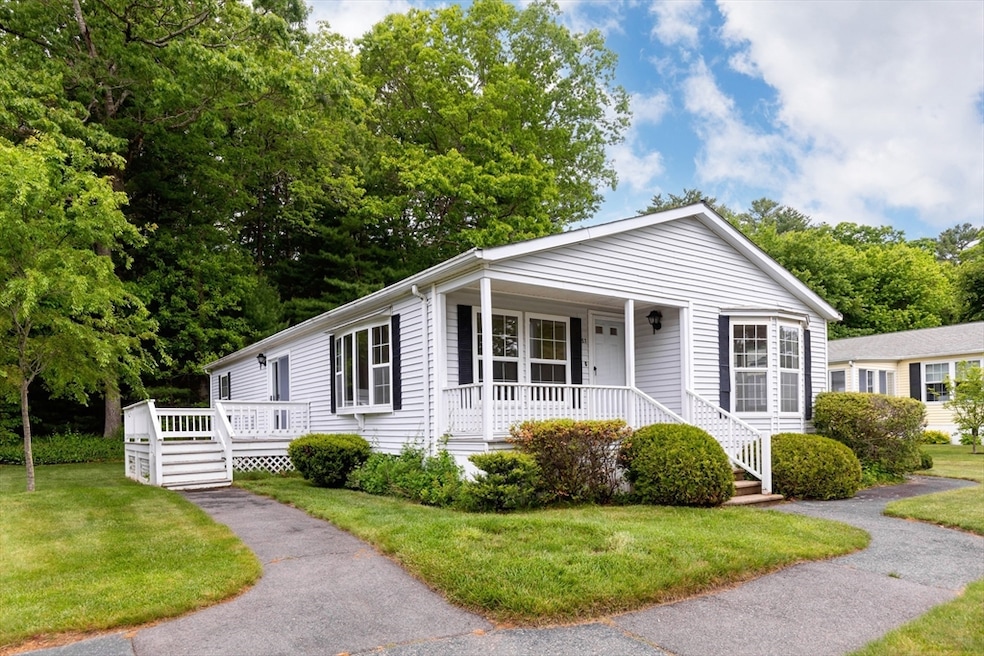


Welcome to Town and Country Estates, Kingston’s premier 55+ community! This spacious 3-bedroom, 2-bath double-wide manufactured home is located on a quiet lot near the clubhouse, with no rear neighbors—just peaceful views of nature. One of the larger homes in the park, this property features a generous kitchen, private primary suite with en-suite bath, and a versatile third bedroom that can serve as a den, office, or hobby space, with slider access to the deck. A front porch and back deck offer outdoor relaxation, and a storage shed provides extra space. Lovingly maintained by the original owner and ready for your updates and personal touches. Enjoy the best of single-level living in a friendly, well-managed community with convenient access to amenities. Schedule your showing today!
Last Agent to Sell the Property
Gibson Sotheby's International Realty Listed on: 05/30/2025
Andrew Stout
Atlantic Properties
(339) 331-5320
36 Total Sales
5 in Kingston
$329K - $825K Price Range
Wendy Whitty
Whitty Real Estate
(339) 230-2775
40 Total Sales
3 in Kingston
$275K - $1.3M Price Range
Robert Cusack
Cusack & Associates
(781) 773-6099
63 Total Sales
1 in Kingston
$735,000 Price
Nogueira Realty Team
RE/MAX Real Estate Center
(774) 504-2664
109 Total Sales
1 in Kingston
$350,000 Price
Jessica Hancock
Coldwell Banker Realty - Westwood
(781) 381-4235
24 Total Sales
1 in Kingston
$475,000 Price
Jennifer Knight
Century 21 Tassinari Gold
(774) 619-7801
101 Total Sales
3 in Kingston
$405K - $860K Price Range
We collect this data history from publicly available records. To have your information removed, we recommend requesting removal directly through your county’s website.
| Date | Event | Price | List to Sale | Price per Sq Ft |
|---|---|---|---|---|
| 07/31/2025 07/31/25 | Sold | $300,000 | -4.8% | $229 / Sq Ft |
| 07/02/2025 07/02/25 | Pending | -- | -- | -- |
| 06/29/2025 06/29/25 | For Sale | $315,000 | 0.0% | $240 / Sq Ft |
| 06/19/2025 06/19/25 | Pending | -- | -- | -- |
| 05/30/2025 05/30/25 | Price Changed | $315,000 | +1.6% | $240 / Sq Ft |
| 05/30/2025 05/30/25 | For Sale | $310,000 | -- | $236 / Sq Ft |
We collect this data history from publicly available records. To have your information removed, we recommend requesting removal directly through your county’s website.
| Year | Tax Paid | Tax Assessment Tax Assessment Total Assessment is a certain percentage of the fair market value that is determined by local assessors to be the total taxable value of land and additions on the property. | Land | Improvement |
|---|---|---|---|---|
| 2025 | $5,437 | $56,588 | $6,367 | $50,221 |
| 2024 | $5,437 | $56,588 | $6,367 | $50,221 |
| 2023 | $5,278 | $29,000 | $6,367 | $22,633 |
| 2022 | $5,278 | $29,000 | $6,367 | $22,633 |
| 2021 | $5,177 | $28,999 | $6,366 | $22,633 |
| 2020 | $3,817 | $20,235 | $3,092 | $17,143 |
| 2019 | $3,794 | $22,313 | $3,092 | $19,221 |
| 2018 | $3,729 | $22,313 | $3,092 | $19,221 |
| 2017 | $4,472 | $20,774 | $2,546 | $18,228 |
| 2016 | $4,161 | $20,774 | $2,546 | $18,228 |
| 2015 | $3,807 | $20,774 | $2,546 | $18,228 |
| 2014 | $3,692 | $19,896 | $2,182 | $17,714 |
| 2013 | $5,047 | $27,752 | $2,182 | $25,570 |
Seller's Agent in 2025
Sandra Smith
Gibson Sotheby's International Realty
(508) 415-0509
121 Total Sales
Buyer's Agent in 2025
Leon Lopes
Compass
(508) 345-8127
94 Total Sales
Source: MLS Property Information Network (MLS PIN)
MLS Number: 73382944
Disclaimer: Certain information contained herein is derived from information provided by parties other than Homes.com. All information provided is deemed reliable, but is not guaranteed to be accurate and should be independently verified.
The property listing data and information, or the Images, set forth herein were provided to MLS Property Information Network, Inc. from third party sources, including sellers, lessors and public records, and were compiled by MLS Property Information Network, Inc. The property listing data and information, and the Images, are for the personal, non-commercial use of consumers having a good faith interest in purchasing or leasing listed properties of the type displayed to them and may not be used for any purpose other than to identify prospective properties which such consumers may have a good faith interest in purchasing or leasing. MLS Property Information Network, Inc. and its subscribers disclaim any and all representations and warranties as to the accuracy of the property listing data and information, or as to the accuracy of any of the Images, set forth herein.
Ask me questions while you tour the home.