
Tonjia Landreth
Bridge City Realty, LLC
(423) 840-8609
116 Total Sales
1 in Flintstone
$346,400 Price

Estimated Value: $307,247
The Seller's have received multiple offers and is calling for the highest and best offer to be submitted by Sunday, 12/12 @ 6pm with an expiration of Monday, 12/13 @ 6pm.
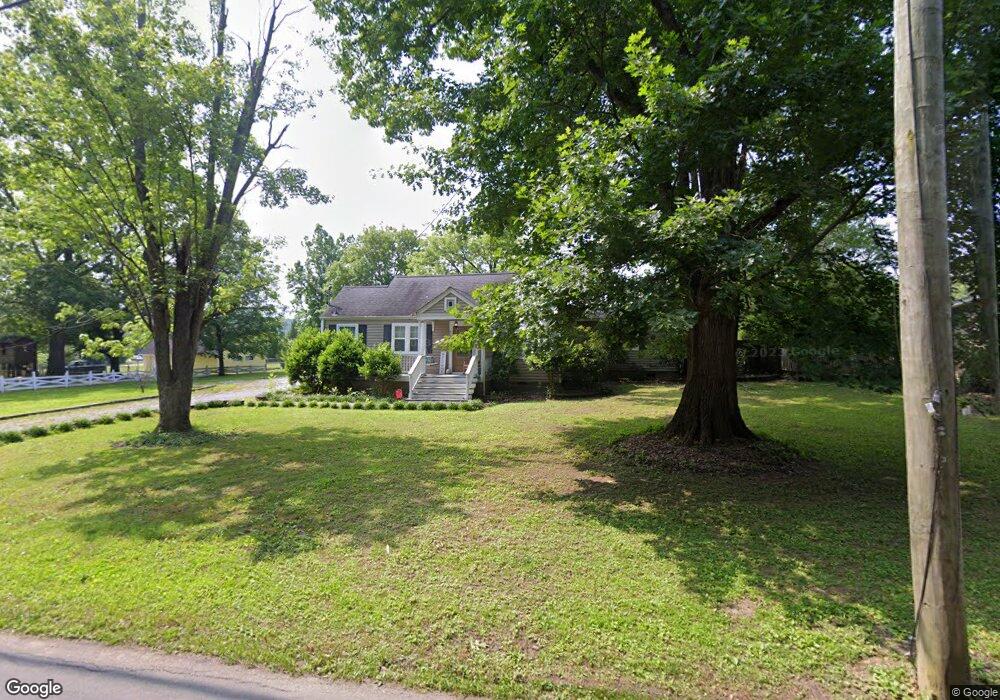
A charming one level cottage home with 3 bedrooms, 2 full baths residing on 1.09 acre level lot in Flintstone, Georgia. A delightful combination of charm, modern updates and amenities makes this home a perfect fit for the next homeowners.
This home offers a thoughtful layout with living room, dedicated dining room, updated kitchen, sunroom with laundry closet, master bedroom with en suite, two additional bedrooms and a shared bathroom. Refinished hardwood floors with new tasteful vinyl flooring in the sunroom and tile flooring in the bathrooms. For the outdoor lovers and entertainers, the deck is over 1300 square feet with two pergolas, bench seating and an outdoor fire pit on stone pavers. The large yard of 1.09 acre includes a detached one car garage with workshop space and lofted storage space, as well as an additional storage shed. The far end of the back yard is partially fenced for the garden lovers or pets to safely roam. With the farm fencing, play set and large level backyard, there is ample space for the next proprietors to play, entertain, garden or consider adding a pool in the future.
Please call to schedule your showing today! Information deemed reliable. Buyer to verify all information.
Last Buyer's Agent
Greater Downtown Realty dba Keller Williams Realty License # 377244, 340092
We collect this data history from publicly available records. To have your information removed, we recommend requesting removal directly through your county’s website.
Tonjia Landreth
Bridge City Realty, LLC
(423) 840-8609
116 Total Sales
1 in Flintstone
$346,400 Price
Becky Smith
RE/MAX Renaissance Realtors
(423) 558-3350
77 Total Sales
1 in Flintstone
$285,000 Price
Justin Grinnell
Grinnell Realty
(470) 691-8774
32 Total Sales
1 in Flintstone
$195,000 Price
Randy Durham
Real Estate Partners Chattanooga
(706) 944-8351
87 Total Sales
2 in Flintstone
$207K - $332K Price Range
Carolanne Crisp
Weichert Realtors-The Space Place
(423) 380-1886
54 Total Sales
1 in Flintstone
$429,000 Price
Jake Kellerhals
Greater Downtown Realty dba Keller Williams Realty
(762) 760-2407
1,626 Total Sales
9 in Flintstone
$215K - $659K Price Range
We collect this data history from publicly available records. To have your information removed, we recommend requesting removal directly through your county’s website.
| Date | Buyer | Sale Price | Title Company |
|---|---|---|---|
| $310,500 | -- | ||
| Rubiano Bennet Lynn | $241,777 | -- | |
| Brandon Tanner W | $182,000 | -- | |
| Childrens Trust Ua Z Cartter P | -- | -- | |
| Mcmahon Maggie Mcnaught | $114,000 | -- | |
| Ball J Kay | $39,500 | -- | |
| Citimortgage Inc | $34,835 | -- | |
| Ball J Kay | $101,200 | -- | |
| Watson Taylor Hart | $87,900 | -- | |
| Russell Jenny L | $83,500 | -- | |
| Wilson Thomas A | $78,000 | -- | |
| Pickard Carl | -- | -- | |
| Pickard Carl | -- | -- |
We collect this data history from publicly available records. To have your information removed, we recommend requesting removal directly through your county’s website.
| Date | Status | Borrower | Loan Amount |
|---|---|---|---|
| Open | $294,975 | ||
| Previous Owner | Rubiano Bennet Lynn | $75,000 | |
| Previous Owner | Ball J Kay | $80,960 |
We collect this data history from publicly available records. To have your information removed, we recommend requesting removal directly through your county’s website.
| Date | Event | Price | List to Sale | Price per Sq Ft |
|---|---|---|---|---|
| 08/24/2026 08/24/26 | For Sale | $235,000 | -2.8% | $158 / Sq Ft |
| 12/30/2021 12/30/21 | Sold | $241,777 | -- | $163 / Sq Ft |
| 12/12/2021 12/12/21 | Pending | -- | -- | -- |
We collect this data history from publicly available records. To have your information removed, we recommend requesting removal directly through your county’s website.
| Year | Tax Paid | Tax Assessment Tax Assessment Total Assessment is a certain percentage of the fair market value that is determined by local assessors to be the total taxable value of land and additions on the property. | Land | Improvement |
|---|---|---|---|---|
| 2025 | $1,869 | $86,083 | $4,642 | $81,441 |
| 2024 | $219 | $83,858 | $3,714 | $80,144 |
| 2023 | $220 | $79,710 | $3,714 | $75,996 |
| 2022 | $294 | $69,136 | $3,714 | $65,422 |
| 2021 | $1,399 | $49,272 | $3,674 | $45,598 |
| 2020 | $1,150 | $38,158 | $3,674 | $34,484 |
| 2019 | $1,170 | $38,158 | $3,674 | $34,484 |
| 2018 | $1,010 | $38,158 | $3,674 | $34,484 |
| 2017 | $1,262 | $37,748 | $3,264 | $34,484 |
| 2016 | $1,054 | $37,748 | $3,264 | $34,484 |
| 2015 | $1,053 | $35,419 | $6,600 | $28,819 |
| 2014 | $959 | $35,419 | $6,600 | $28,819 |
| 2013 | -- | $35,418 | $6,600 | $28,818 |
AW
Buyer's Agent in 2026
Ashley Welch
Greater Downtown Realty dba Keller Williams Realty
1 in this area
18 Total Sales
Source: Realtracs
MLS Number: 3522397
APN: 0051-098
Disclaimer: Certain information contained herein is derived from information provided by parties other than Homes.com. All information provided is deemed reliable, but is not guaranteed to be accurate and should be independently verified.
All data is obtained from various sources and may not have been verified by broker or MLS GRID. Supplied Open House Information is subject to change without notice. All information should be independently reviewed and verified for accuracy. Properties may or may not be listed by the office/agent presenting the information. Some IDX listings have been excluded from this website.
Listings courtesy of Realtracs as distributed by MLS GRID.
Listing Information presented by local MLS brokerage: Ten-X, LLC dba Homes.com, local broker - Arlene Richardson - 888-952-6393 - 17600 Laguna Canyon Rd, Irvine, CA 92618.
Based on information submitted to the MLS GRID
Ask me questions while you tour the home.