
Langston Carr
Keller Williams Realty
(501) 502-2551
123 Total Sales
2 in Conway
$248K - $426K Price Range
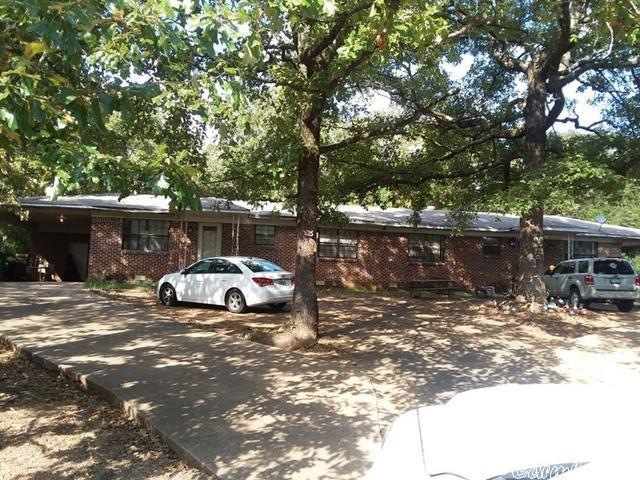

This duplex, sold as is, has two - 2BR/1BA units currently leased for $550 per month each side. Some new flooring, new AC unit on one side, new water heater on one side, new insulation w moisture barrier underneath, new French drain, new soffit and facia, new gutters and down spouts. A great investment! New photos coming soon! Need showing notice for tenants.
We collect this data history from publicly available records. To have your information removed, we recommend requesting removal directly through your county’s website.
Langston Carr
Keller Williams Realty
(501) 502-2551
123 Total Sales
2 in Conway
$248K - $426K Price Range
Dawn Aldana
Michele Phillips & Company, Realtors - Benton Branch
(501) 710-5229
59 Total Sales
2 in Conway
$123K - $223K Price Range
Ire' Gaines
LPT Realty
(337) 520-8329
63 Total Sales
1 in Conway
$618,790 Price
Brooks Jansen
Level Up Realty
(501) 396-6893
64 Total Sales
2 in Conway
$175K - $204K Price Range
Sandy Harrison
A Better Way Realty
(479) 324-4451
107 Total Sales
2 in Conway
$145,000 Price Range
Lee Melton
Keller Williams Realty
(501) 476-1240
61 Total Sales
1 in Conway
$145,000 Price
We collect this data history from publicly available records. To have your information removed, we recommend requesting removal directly through your county’s website.
| Date | Buyer | Sale Price | Title Company |
|---|---|---|---|
| $130,000 | Faulkner County Title | ||
| -- | Faulkner County Title | ||
| $97,500 | Faulkner County Title Co | ||
| $47,000 | -- | ||
| -- | -- |
We collect this data history from publicly available records. To have your information removed, we recommend requesting removal directly through your county’s website.
| Date | Status | Borrower | Loan Amount |
|---|---|---|---|
| Open | $152,150 | ||
| Previous Owner | $210,000 | ||
| Previous Owner | $97,500 |
We collect this data history from publicly available records. To have your information removed, we recommend requesting removal directly through your county’s website.
| Date | Event | Price | List to Sale | Price per Sq Ft | Prior Sale |
|---|---|---|---|---|---|
| 03/15/2022 03/15/22 | Sold | $130,000 | -13.3% | $52 / Sq Ft | |
| 01/27/2022 01/27/22 | For Sale | $150,000 | +53.8% | $60 / Sq Ft | |
| 07/02/2020 07/02/20 | Sold | $97,500 | 0.0% | $39 / Sq Ft | View Prior Sale |
| 05/26/2020 05/26/20 | Pending | -- | -- | -- | |
| 05/22/2020 05/22/20 | For Sale | $97,500 | 0.0% | $39 / Sq Ft | |
| 02/11/2020 02/11/20 | Pending | -- | -- | -- | |
| 02/07/2020 02/07/20 | For Sale | $97,500 | -- | $39 / Sq Ft |
We collect this data history from publicly available records. To have your information removed, we recommend requesting removal directly through your county’s website.
| Year | Tax Paid | Tax Assessment Tax Assessment Total Assessment is a certain percentage of the fair market value that is determined by local assessors to be the total taxable value of land and additions on the property. | Land | Improvement |
|---|---|---|---|---|
| 2025 | $1,218 | $35,430 | $6,800 | $28,630 |
| 2024 | $1,116 | $35,430 | $6,800 | $28,630 |
| 2023 | $1,014 | $21,860 | $6,800 | $15,060 |
| 2022 | $1,074 | $21,860 | $6,800 | $15,060 |
| 2021 | $1,074 | $21,860 | $6,800 | $15,060 |
| 2020 | $1,265 | $25,970 | $4,400 | $21,570 |
| 2019 | $1,265 | $25,970 | $4,400 | $21,570 |
| 2018 | $1,265 | $25,970 | $4,400 | $21,570 |
| 2017 | $1,265 | $25,970 | $4,400 | $21,570 |
| 2016 | $1,265 | $25,970 | $4,400 | $21,570 |
| 2015 | $1,434 | $30,910 | $6,120 | $24,790 |
| 2014 | $1,494 | $30,910 | $6,120 | $24,790 |
Seller's Agent in 2022
Sarah Keathley
NextHome Local Realty Group
(501) 658-6493
227 Total Sales
Buyer's Agent in 2022
Vicky Van Keuren
Exp Realty
(501) 764-7474
47 Total Sales
P
Seller's Agent in 2020
Polly Miller
RE/MAX
Source: Cooperative Arkansas REALTORS® MLS
MLS Number: 22002675
Disclaimer: Certain information contained herein is derived from information provided by parties other than Homes.com. All information provided is deemed reliable, but is not guaranteed to be accurate and should be independently verified.
IDX information is provided exclusively for personal, non-commercial use, and may not be used for any purpose other than to identify prospective properties consumers may be interested in purchasing.
Ask me questions while you tour the home.