
Seller's Agent in 2017
Mary Jo Potts
Elfant Wissahickon-Mt Airy
(215) 651-6538
642 Total Sales
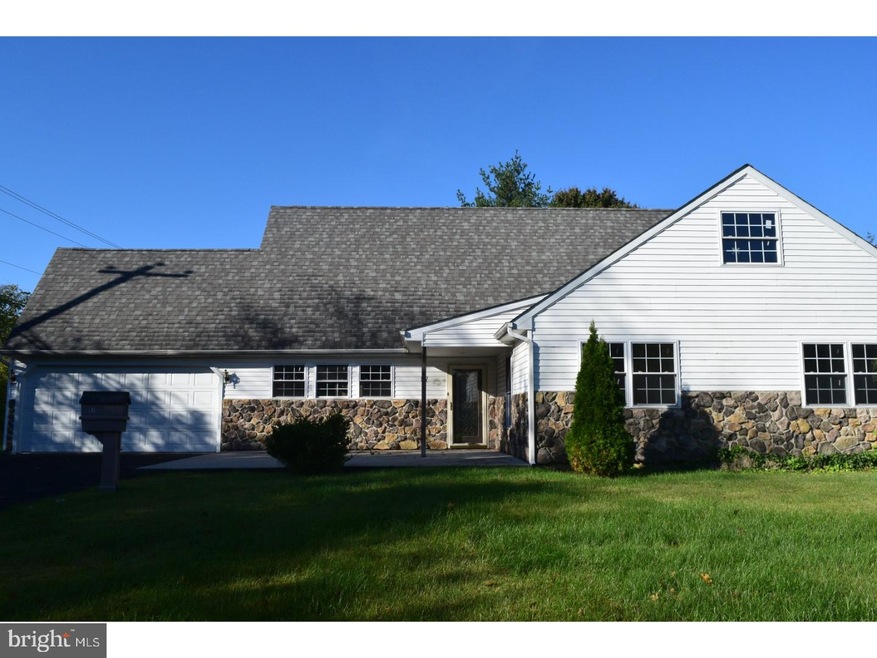
Estimated Value: $674,756
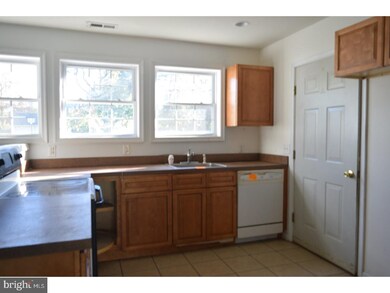
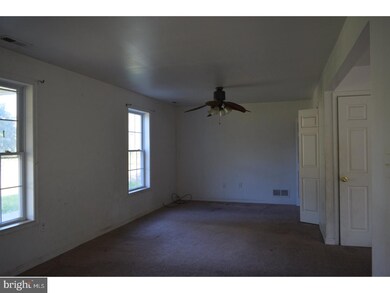
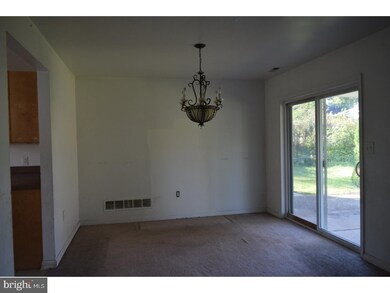
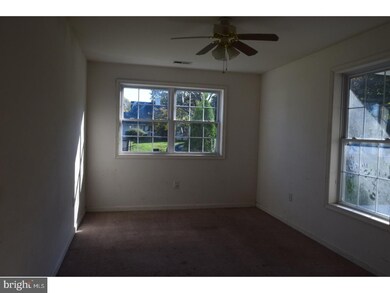
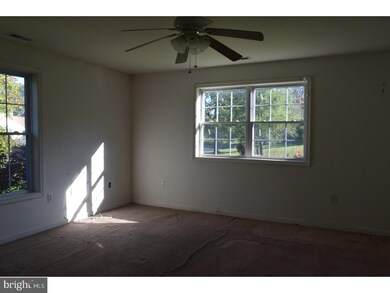
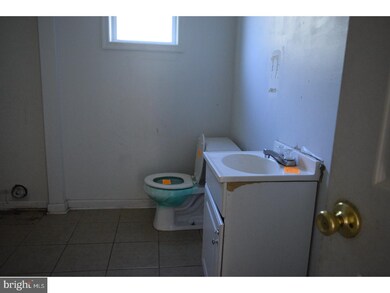
Welcome to this wonderful opportunity! If you are looking for space, you found it! This home offers it all. This 6 bedroom 3 bath home sits on the corner with plenty of front and rear yard. As you walk in you are welcomed by a spacious living room and dining room with sliding doors leading to the rear patio. There is a nice size kitchen with plenty of cabinet space. The bedrooms are spacious and offer plenty of sunlight. 2 of the bedrooms are located on the main level of the home with a hallway full bathroom and a master bathroom. The upper level boasts 3 nice size bedrooms and hallway bathroom. The attic is located on the upper level and offers plenty of storage. The garage is a 2 car garage with additional driveway parking. Enjoy those fall nights relaxing on your back patio overlooking your yard. Close to transportation and shopping. You will not be disappointed, make your appointment today!
Last Agent to Sell the Property
(215) 247-3600 info@elfantwissahickon.com Elfant Wissahickon-Mt Airy License #1861716 Listed on: 10/26/2017
Last Buyer's Agent
(215) 968-7400 christerry@bucksremax.com RE/MAX Properties - Newtown License #AB065802
We collect this data history from publicly available records. To have your information removed, we recommend requesting removal directly through your county’s website.
We collect this data history from publicly available records. To have your information removed, we recommend requesting removal directly through your county’s website.
| Date | Buyer | Sale Price | Title Company |
|---|---|---|---|
| $320,000 | Servicelink Llc | ||
| $1,183 | None Available | ||
| $180,000 | None Available | ||
| $154,900 | -- |
We collect this data history from publicly available records. To have your information removed, we recommend requesting removal directly through your county’s website.
| Date | Status | Borrower | Loan Amount |
|---|---|---|---|
| Open | $300,000 | ||
| Closed | $60,000 | ||
| Closed | $256,000 | ||
| Previous Owner | $120,000 | ||
| Previous Owner | $139,000 |
We collect this data history from publicly available records. To have your information removed, we recommend requesting removal directly through your county’s website.
| Date | Event | Price | List to Sale | Price per Sq Ft |
|---|---|---|---|---|
| 12/22/2017 12/22/17 | Sold | $320,000 | 0.0% | $130 / Sq Ft |
| 11/21/2017 11/21/17 | Pending | -- | -- | -- |
| 10/26/2017 10/26/17 | For Sale | $319,900 | -- | $130 / Sq Ft |
We collect this data history from publicly available records. To have your information removed, we recommend requesting removal directly through your county’s website.
| Year | Tax Paid | Tax Assessment Tax Assessment Total Assessment is a certain percentage of the fair market value that is determined by local assessors to be the total taxable value of land and additions on the property. | Land | Improvement |
|---|---|---|---|---|
| 2026 | $6,845 | $30,000 | $6,360 | $23,640 |
| 2025 | $6,531 | $30,000 | $6,360 | $23,640 |
| 2024 | $6,531 | $30,000 | $6,360 | $23,640 |
| 2023 | $6,428 | $30,000 | $6,360 | $23,640 |
| 2022 | $6,259 | $30,000 | $6,360 | $23,640 |
| 2021 | $6,259 | $30,000 | $6,360 | $23,640 |
| 2020 | $6,184 | $30,000 | $6,360 | $23,640 |
| 2019 | $6,046 | $30,000 | $6,360 | $23,640 |
| 2018 | $5,935 | $30,000 | $6,360 | $23,640 |
| 2017 | $5,783 | $30,000 | $6,360 | $23,640 |
| 2016 | $5,783 | $30,000 | $6,360 | $23,640 |
| 2015 | $5,972 | $30,000 | $6,360 | $23,640 |
| 2014 | $5,972 | $30,000 | $6,360 | $23,640 |
Seller's Agent in 2017
Mary Jo Potts
Elfant Wissahickon-Mt Airy
(215) 651-6538
642 Total Sales
Buyer's Agent in 2017
Senol Onal
RE/MAX
(267) 249-9522
68 Total Sales
Source: Bright MLS
MLS Number: 1003769887
APN: 22-054-217
Disclaimer: Certain information contained herein is derived from information provided by parties other than Homes.com. All information provided is deemed reliable, but is not guaranteed to be accurate and should be independently verified.
The data relating to real estate for sale on this website appears in part through the BRIGHT Internet Data Exchange program, a voluntary cooperative exchange of property listing data between licensed real estate brokerage firms, and is provided by BRIGHT through a licensing agreement.
Listing information is from various brokers who participate in the Bright MLS IDX program and not all listings may be visible on the site.
The property information being provided on or through the website is for the personal, non-commercial use of consumers and such information may not be used for any purpose other than to identify prospective properties consumers may be interested in purchasing.
Some properties which appear for sale on the website may no longer be available because they are for instance, under contract, sold or are no longer being offered for sale.
Property information displayed is deemed reliable but is not guaranteed.
Copyright 2026 Bright MLS, Inc.
Ask me questions while you tour the home.