
Hillary Lafferty
Responds Quickly
Charles Rutenberg Realty of IL
(630) 656-9154
134 Total Sales
1 in Downtown Geneva
$549,900 Price


Estimated Value: $602,760 - $670,000
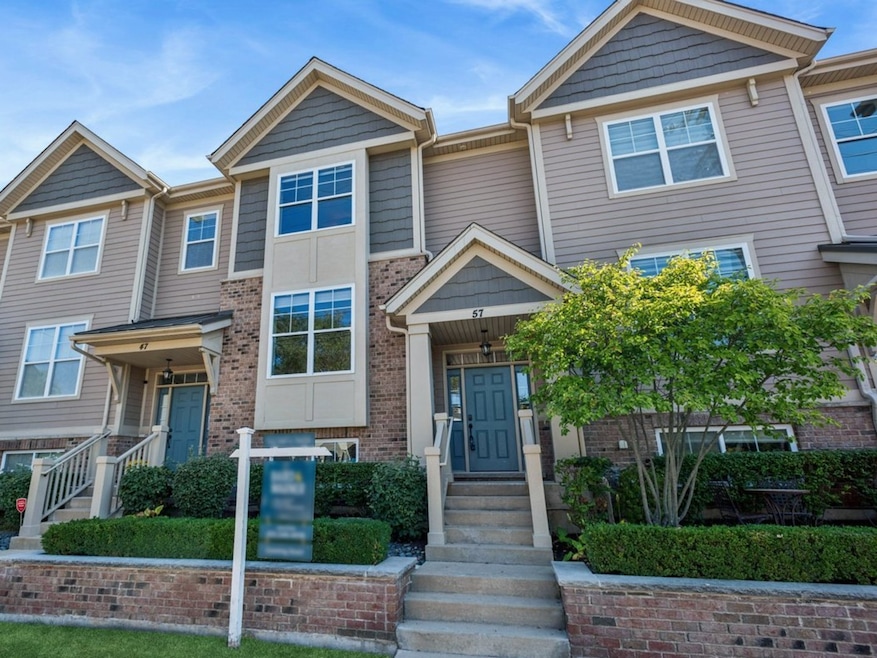
Rarely available townhome in the heart of Downtown Geneva! Location, location, location-you'll love the shopping, dining, festivals, parks, library, and restaurants just steps from your door. Commuters will also appreciate being a stone's throw from the Metra station. This newer, move-in ready home offers three levels of stylish living. Hardwood floors span both the main and second levels. The expansive open floor plan on the main level includes a spacious living/dining area, a half bath, main floor laundry, and sliding doors to a private balcony perfect for enjoying the sunshine. The updated kitchen is a chef's delight with granite countertops, stainless steel appliances, custom cabinetry, and a large island with additional seating. Upstairs you'll find three bedrooms, including a primary suite with a walk-in closet and private bath with dual sinks and an oversized shower. Two additional bedrooms share a full hall bath. The lower level adds flexibility with a bright office/den that could also serve as a family room. A two-car attached garage completes the package. Dual zoned HVAC for comfortable living! Quick close possible. This is a rare opportunity to enjoy maintenance-free living right in Downtown Geneva-don't miss it! Driveway Sealed (2025), New flooring (lower level and 2nd level - 2022), Heater (2022), Humidifier (2022),
Last Agent to Sell the Property
Baird & Warner Fox Valley - Geneva License #475163235 Listed on: 10/08/2025
We collect this data history from publicly available records. To have your information removed, we recommend requesting removal directly through your county’s website.
Hillary Lafferty
Charles Rutenberg Realty of IL
(630) 656-9154
134 Total Sales
1 in Downtown Geneva
$549,900 Price
Kimberly Zahand
Keller Williams North Shore West
(708) 859-7009
395 Total Sales
1 in Downtown Geneva
$480,000 Price
Cindy Schmalz
@properties Christie's International Real Estate
(224) 970-2975
111 Total Sales
1 in Downtown Geneva
$295,000 Price
Lisa Wolf
Keller Williams North Shore West
(224) 332-2538
1,083 Total Sales
2 in Downtown Geneva
$325K - $480K Price Range
Mary Bruno
Keller Williams Inspire - Geneva
(331) 244-1967
138 Total Sales
1 in Downtown Geneva
$510,000 Price
Dalia Metzger
@properties Christie's International Real Estate
(630) 556-8762
102 Total Sales
1 in Downtown Geneva
$308,900 Price
We collect this data history from publicly available records. To have your information removed, we recommend requesting removal directly through your county’s website.
| Date | Buyer | Sale Price | Title Company |
|---|---|---|---|
| $600,000 | Stewart Title | ||
| Werner B Barbosa Declaration Of Trust | -- | Church & Fisher Llc | |
| Barbosa Werner B | $449,000 | Williams Richard L | |
| Valentino Marion | $397,500 | Fox Title Company | |
| Patte David E | $387,500 | Chicago Title Insurance Co | |
| Shodeen Homes Llc | -- | Chicago Title Insurance Co |
We collect this data history from publicly available records. To have your information removed, we recommend requesting removal directly through your county’s website.
| Date | Status | Borrower | Loan Amount |
|---|---|---|---|
| Previous Owner | $480,000 | ||
| Closed | Barbosa Werner B | $250,000 | |
| Previous Owner | Patte David E | $316,000 |
We collect this data history from publicly available records. To have your information removed, we recommend requesting removal directly through your county’s website.
| Date | Event | Price | List to Sale | Price per Sq Ft | Prior Sale |
|---|---|---|---|---|---|
| 12/11/2025 12/11/25 | Sold | $600,000 | -4.0% | $303 / Sq Ft | |
| 10/21/2025 10/21/25 | For Sale | $625,000 | 0.0% | $316 / Sq Ft | |
| 10/21/2025 10/21/25 | Pending | -- | -- | -- | |
| 10/08/2025 10/08/25 | For Sale | $625,000 | +39.2% | $316 / Sq Ft | |
| 06/02/2022 06/02/22 | Sold | $449,000 | 0.0% | $227 / Sq Ft | View Prior Sale |
| 03/29/2022 03/29/22 | Pending | -- | -- | -- | |
| 03/28/2022 03/28/22 | For Sale | $449,000 | +13.0% | $227 / Sq Ft | |
| 06/15/2021 06/15/21 | Sold | $397,500 | -0.6% | $201 / Sq Ft | View Prior Sale |
| 05/16/2021 05/16/21 | Pending | -- | -- | -- | |
| 05/07/2021 05/07/21 | For Sale | $400,000 | 0.0% | $202 / Sq Ft | |
| 09/17/2019 09/17/19 | Rented | $2,585 | 0.0% | -- | |
| 09/15/2019 09/15/19 | Off Market | $2,585 | -- | -- | |
| 09/11/2019 09/11/19 | For Rent | $2,585 | -- | -- |
We collect this data history from publicly available records. To have your information removed, we recommend requesting removal directly through your county’s website.
| Year | Tax Paid | Tax Assessment Tax Assessment Total Assessment is a certain percentage of the fair market value that is determined by local assessors to be the total taxable value of land and additions on the property. | Land | Improvement |
|---|---|---|---|---|
| 2025 | $14,005 | $190,303 | $37,814 | $152,489 |
| 2024 | $14,005 | $175,395 | $34,852 | $140,543 |
| 2023 | $13,011 | $159,450 | $31,684 | $127,766 |
| 2022 | $12,876 | $148,161 | $29,441 | $118,720 |
| 2021 | $12,088 | $142,655 | $28,347 | $114,308 |
| 2020 | $11,951 | $140,477 | $27,914 | $112,563 |
| 2019 | $11,923 | $137,817 | $27,385 | $110,432 |
| 2018 | $11,633 | $134,601 | $27,385 | $107,216 |
| 2017 | $11,510 | $131,012 | $26,655 | $104,357 |
| 2016 | $12,128 | $129,242 | $26,295 | $102,947 |
Seller's Agent in 2025
Jane Ruda
Baird Warner
(312) 246-4019
1 in this area
101 Total Sales
Buyer's Agent in 2025
Donna Agnew
@ Properties
(847) 644-3413
1 in this area
49 Total Sales
Seller's Agent in 2022
Ginny Sylvester
Berkshire Hathaway HomeServices Starck Real Estate
(630) 715-1887
8 in this area
124 Total Sales
Buyer's Agent in 2022
Tamara O'Connor
Premier Living Properties
(630) 485-4214
4 in this area
494 Total Sales
Seller's Agent in 2021
Anne Cordogan Ward
RE/MAX
(630) 464-4488
77 Total Sales
BH
Seller's Agent in 2019
Ben Holubecki
Yellow Key Property Management
(630) 205-0820
Source: Midwest Real Estate Data (MRED)
MLS Number: 12482722
APN: 12-03-334-017
Disclaimer: Certain information contained herein is derived from information provided by parties other than Homes.com. All information provided is deemed reliable, but is not guaranteed to be accurate and should be independently verified.
All data is obtained from various sources and may not have been verified by broker or MLS GRID. Supplied Open House Information is subject to change without notice. All information should be independently reviewed and verified for accuracy. Properties may or may not be listed by the office/agent presenting the information. Some IDX listings have been excluded from this website.
Listings courtesy of Midwest Real Estate Data (MRED) as distributed by MLS GRID.
Based on information submitted to the MLS GRID
Ask me questions while you tour the home.