
Veronica Goodrich
Keller Williams Success Realty
(224) 900-2537
53 Total Sales
1 in Round Lake
$189,000 Price
Estimated Value: $183,000 - $224,000
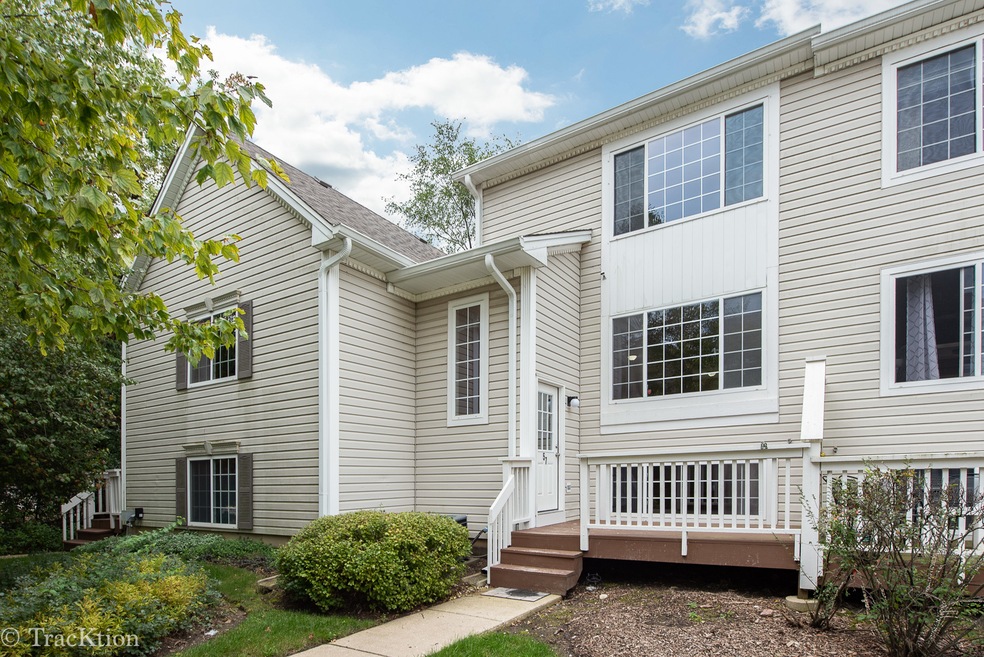
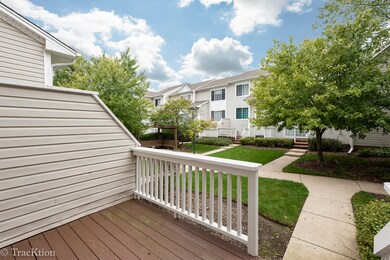
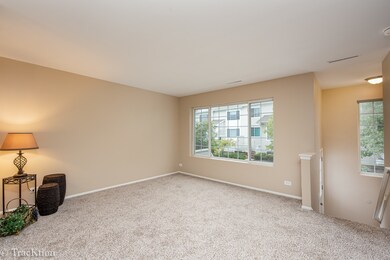
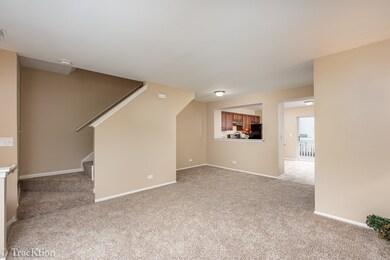
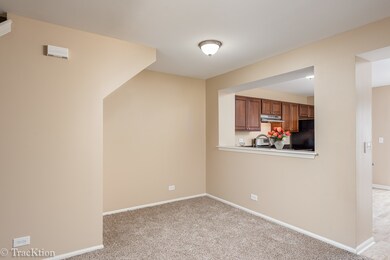
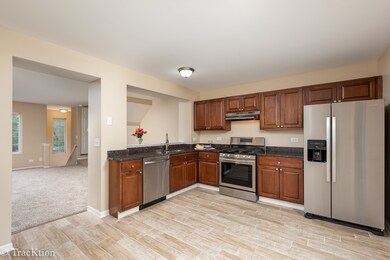
This is the one! Total gut rehab done to perfection! Fully renovated eat-in kitchen features brand new stainless steel appliances, custom granite countertops, modern French door refrigerator and country farmhouse floor extending into convenient main floor powder room. Sliding glass door opens to a balcony deck perfect for grilling. Large living room with ample natural light is the perfect space for entertaining. Brand new stain-resistant carpet and fresh paint throughout! Three bedrooms upstairs provide options: use all three as bedrooms or convert to home office, hobby room, etc. Master bathroom is newly updated. Finished lower level is perfect for 4th bedroom, family room, overnight guest or home theater! Attached two-car garage is freshly painted. Brand new full size GE washer and dryer. HVAC system newly serviced. Decks powerwashed. Experienced seller thought of everything, spared no expense and priced this beautiful three-level townhome to sell. Don't miss it! Turn key! FHA okay!
Last Agent to Sell the Property
Platinum Partners Realtors License #475122211 Listed on: 10/03/2019
We collect this data history from publicly available records. To have your information removed, we recommend requesting removal directly through your county’s website.
Veronica Goodrich
Keller Williams Success Realty
(224) 900-2537
53 Total Sales
1 in Round Lake
$189,000 Price
Sharon Bogetz
Century 21 Universal
(224) 628-7393
37 Total Sales
1 in Round Lake
$410,000 Price
Darren Allen
Real Broker LLC
(224) 507-1815
292 Total Sales
2 in Round Lake
$210K - $390K Price Range
Dina House
Brokerocity Inc
(224) 246-8499
103 Total Sales
1 in Round Lake
$441,500 Price
Jennifer Haug
Compass
(224) 347-1517
36 Total Sales
1 in Round Lake
$390,000 Price
Dana Bulliner
Baird & Warner
(844) 998-4929
57 Total Sales
4 in Round Lake
$195K - $320K Price Range
We collect this data history from publicly available records. To have your information removed, we recommend requesting removal directly through your county’s website.
| Date | Buyer | Sale Price | Title Company |
|---|---|---|---|
| $137,000 | Fidelity National Title | ||
| -- | Attorney | ||
| $83,000 | Blm Title Services Llc | ||
| -- | None Available | ||
| -- | Stewart Title Company | ||
| -- | First American Title | ||
| -- | None Available | ||
| $219,500 | Intercounty Title |
We collect this data history from publicly available records. To have your information removed, we recommend requesting removal directly through your county’s website.
| Date | Status | Borrower | Loan Amount |
|---|---|---|---|
| Open | $18,116 | ||
| Open | $134,518 | ||
| Previous Owner | $42,000 | ||
| Previous Owner | $135,200 | ||
| Previous Owner | $131,939 | ||
| Previous Owner | $126,950 | ||
| Previous Owner | $19,122 |
We collect this data history from publicly available records. To have your information removed, we recommend requesting removal directly through your county’s website.
| Date | Event | Price | List to Sale | Price per Sq Ft | Prior Sale |
|---|---|---|---|---|---|
| 12/10/2019 12/10/19 | Sold | $137,000 | +1.6% | $97 / Sq Ft | |
| 11/10/2019 11/10/19 | Pending | -- | -- | -- | |
| 11/05/2019 11/05/19 | For Sale | $134,900 | 0.0% | $96 / Sq Ft | |
| 10/15/2019 10/15/19 | Pending | -- | -- | -- | |
| 10/03/2019 10/03/19 | For Sale | $134,900 | +62.5% | $96 / Sq Ft | |
| 06/19/2015 06/19/15 | Sold | $83,000 | -16.6% | $50 / Sq Ft | View Prior Sale |
| 06/01/2015 06/01/15 | Pending | -- | -- | -- | |
| 05/11/2015 05/11/15 | Price Changed | $99,500 | -4.8% | $60 / Sq Ft | |
| 04/20/2015 04/20/15 | Price Changed | $104,500 | -4.6% | $63 / Sq Ft | |
| 03/27/2015 03/27/15 | For Sale | $109,500 | -- | $66 / Sq Ft |
We collect this data history from publicly available records. To have your information removed, we recommend requesting removal directly through your county’s website.
| Year | Tax Paid | Tax Assessment Tax Assessment Total Assessment is a certain percentage of the fair market value that is determined by local assessors to be the total taxable value of land and additions on the property. | Land | Improvement |
|---|---|---|---|---|
| 2025 | $6,064 | $67,228 | $3,223 | $64,005 |
| 2024 | $5,636 | $60,702 | $2,910 | $57,792 |
| 2023 | $5,135 | $55,711 | $2,671 | $53,040 |
| 2022 | $5,135 | $49,736 | $2,955 | $46,781 |
| 2021 | $5,454 | $47,804 | $2,840 | $44,964 |
| 2020 | $5,534 | $47,988 | $2,740 | $45,248 |
| 2019 | $5,023 | $42,762 | $2,629 | $40,133 |
| 2018 | $3,735 | $33,370 | $2,942 | $30,428 |
| 2017 | $3,569 | $31,389 | $2,767 | $28,622 |
| 2016 | $3,396 | $28,975 | $2,554 | $26,421 |
| 2015 | $4,224 | $26,471 | $2,333 | $24,138 |
| 2014 | -- | $26,186 | $3,806 | $22,380 |
| 2012 | $3,971 | $27,348 | $3,975 | $23,373 |
Seller's Agent in 2019
Paul Baker
Platinum Partners Realtors
(630) 399-2614
437 Total Sales
Seller Co-Listing Agent in 2019
Jodee Baker
Platinum Partners Realtors
(630) 222-2614
267 Total Sales
Buyer's Agent in 2019
Ignacio Escamilla
United Real Estate - Chicago
(630) 742-6183
39 Total Sales
M
Seller's Agent in 2015
Mike Choate
Chase Real Estate LLC
Buyer's Agent in 2015
Jan Moen
Brokerocity Inc
(847) 769-6015
Source: Midwest Real Estate Data (MRED)
MLS Number: MRD10536770
APN: 06-29-400-239
Disclaimer: Certain information contained herein is derived from information provided by parties other than Homes.com. All information provided is deemed reliable, but is not guaranteed to be accurate and should be independently verified.
All data is obtained from various sources and may not have been verified by broker or MLS GRID. Supplied Open House Information is subject to change without notice. All information should be independently reviewed and verified for accuracy. Properties may or may not be listed by the office/agent presenting the information. Some IDX listings have been excluded from this website.
Listings courtesy of Midwest Real Estate Data (MRED) as distributed by MLS GRID.
Based on information submitted to the MLS GRID
Ask me questions while you tour the home.