
Julie King
Lion Real Estate Group
(508) 719-6822
29 Total Sales
1 in Mansfield
$470,000 Price
Estimated Value: $614,166
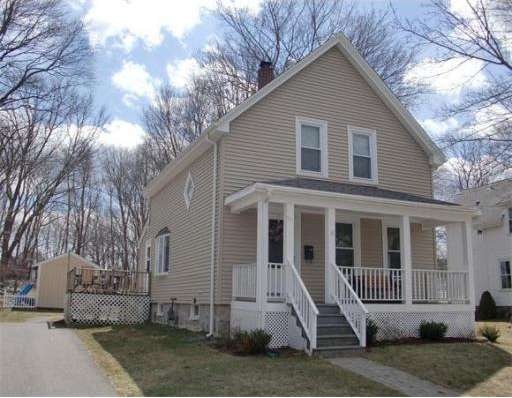
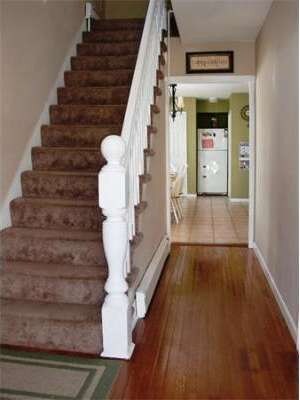
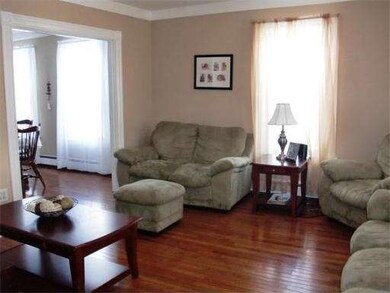
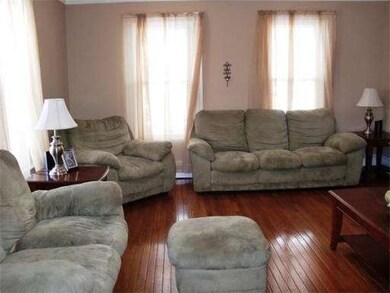
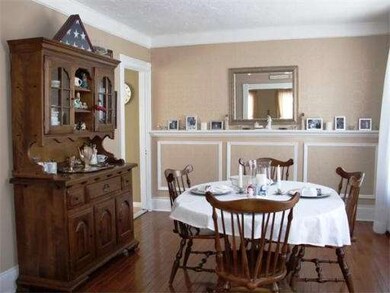

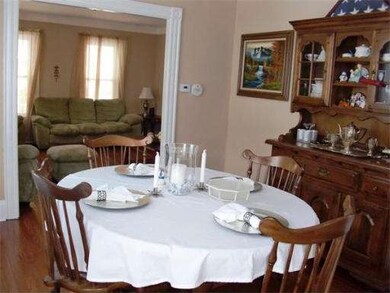
Charming Colonial with the character of yesterday and with all of today's conveniences.Great first time home buyer opportunity. Updated Kitchen with Oak Cabinets,tile flooring, large pantry & eating area with access to oversized deck. Updated Bath & Electric; New Roof. Vinyl siding & windows. 3 Spacious bedrooms. Lots of Hardwoods. Finished Play Rm with built-in storage & multiple closets. Back Bay location; Convenient to T-Station, schools, shopping and restaurants. Town Sewer. Shows Great!
Home Type
Single Family
Year Built
1920
Lot Details
0.32 Acres
We collect this data history from publicly available records. To have your information removed, we recommend requesting removal directly through your county’s website.
Julie King
Lion Real Estate Group
(508) 719-6822
29 Total Sales
1 in Mansfield
$470,000 Price
Mike Reece
Gibson Sotheby's International Realty
(339) 230-2483
60 Total Sales
2 in Mansfield
$320K - $560K Price Range
Alexander Koziakov
Compass
(781) 417-5576
88 Total Sales
1 in Mansfield
$426,000 Price
Julie Ochs
LAER Realty Partners
(508) 593-9061
34 Total Sales
1 in Mansfield
$595,000 Price
Lisa Shestack
Keller Williams Elite
(339) 444-1343
99 Total Sales
2 in Mansfield
$705K - $1.1M Price Range
Daniel Kelleher
Keller Williams Realty
(857) 271-4865
61 Total Sales
1 in Mansfield
$480,000 Price
We collect this data history from publicly available records. To have your information removed, we recommend requesting removal directly through your county’s website.
| Date | Buyer | Sale Price | Title Company |
|---|---|---|---|
| $280,000 | -- | ||
| -- | -- | ||
| -- | -- | ||
| $262,500 | -- |
We collect this data history from publicly available records. To have your information removed, we recommend requesting removal directly through your county’s website.
| Date | Status | Borrower | Loan Amount |
|---|---|---|---|
| Open | $712,391 | ||
| Closed | $240,000 | ||
| Closed | $270,200 | ||
| Previous Owner | $210,000 | ||
| Previous Owner | $25,000 | ||
| Previous Owner | $203,000 | ||
| Previous Owner | $145,000 | ||
| Previous Owner | $30,000 | ||
| Previous Owner | $119,347 | ||
| Previous Owner | $119,947 |
We collect this data history from publicly available records. To have your information removed, we recommend requesting removal directly through your county’s website.
| Date | Event | Price | List to Sale | Price per Sq Ft |
|---|---|---|---|---|
| 05/31/2013 05/31/13 | Sold | $280,000 | -2.4% | $222 / Sq Ft |
| 05/13/2013 05/13/13 | Pending | -- | -- | -- |
| 04/03/2013 04/03/13 | Price Changed | $287,000 | -3.0% | $228 / Sq Ft |
| 02/27/2013 02/27/13 | For Sale | $295,900 | -- | $235 / Sq Ft |
We collect this data history from publicly available records. To have your information removed, we recommend requesting removal directly through your county’s website.
| Year | Tax Paid | Tax Assessment Tax Assessment Total Assessment is a certain percentage of the fair market value that is determined by local assessors to be the total taxable value of land and additions on the property. | Land | Improvement |
|---|---|---|---|---|
| 2025 | $6,002 | $455,700 | $228,300 | $227,400 |
| 2024 | $6,055 | $448,500 | $228,300 | $220,200 |
| 2023 | $5,888 | $417,900 | $228,300 | $189,600 |
| 2022 | $5,837 | $384,800 | $211,400 | $173,400 |
| 2021 | $5,468 | $356,000 | $184,900 | $171,100 |
| 2020 | $4,990 | $324,900 | $176,100 | $148,800 |
| 2019 | $4,794 | $315,000 | $146,800 | $168,200 |
| 2018 | $4,554 | $300,600 | $139,900 | $160,700 |
| 2017 | $4,410 | $293,600 | $135,900 | $157,700 |
| 2016 | $4,121 | $267,400 | $129,400 | $138,000 |
| 2015 | $3,959 | $255,400 | $129,400 | $126,000 |
Seller's Agent in 2013
Debra Parker
RE/MAX
(508) 543-7941
82 Total Sales
Buyer's Agent in 2013
Kathleen Humphrey
Coldwell Banker Realty - Easton
(508) 328-1258
77 Total Sales
Source: MLS Property Information Network (MLS PIN)
MLS Number: 71486757
APN: MANS-000024-000000-000079
Disclaimer: Certain information contained herein is derived from information provided by parties other than Homes.com. All information provided is deemed reliable, but is not guaranteed to be accurate and should be independently verified.
The property listing data and information, or the Images, set forth herein were provided to MLS Property Information Network, Inc. from third party sources, including sellers, lessors and public records, and were compiled by MLS Property Information Network, Inc. The property listing data and information, and the Images, are for the personal, non-commercial use of consumers having a good faith interest in purchasing or leasing listed properties of the type displayed to them and may not be used for any purpose other than to identify prospective properties which such consumers may have a good faith interest in purchasing or leasing. MLS Property Information Network, Inc. and its subscribers disclaim any and all representations and warranties as to the accuracy of the property listing data and information, or as to the accuracy of any of the Images, set forth herein.
Ask me questions while you tour the home.